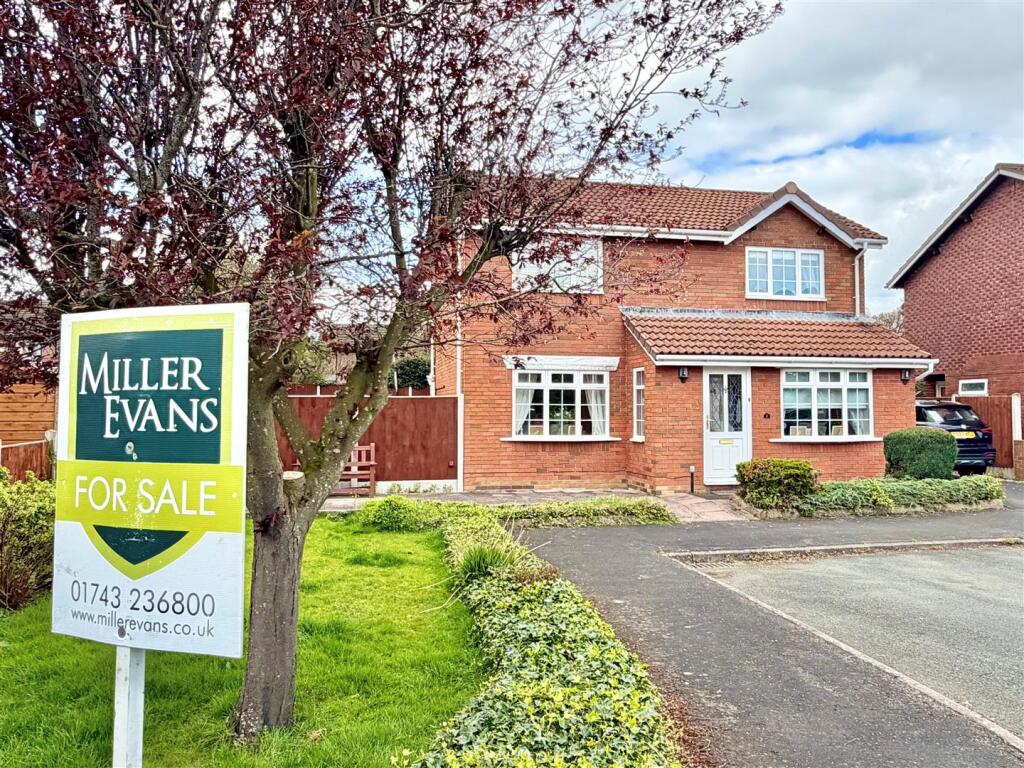
House for sale
Shrewsbury, Bowbrook, Gains Park
4 bedrooms·1 bathroom
502.513 €
Listed Oct 5, 2026
About this listing
This modern four/five bedroom detached property is presented in a tasteful, neutral décor. The principal living spaces are complimented by good sized rooms with a practical family layout. The property benefits from gas fired central heating and double glazing.
The property occupies a pleasant cul-de-sac position and is conveniently placed within access to local amenities including reputable schools, the Royal Shrewsbury Hospital, on a frequent bus service to the town centre, transport links via the M54 motorway to the West Midland.
An immaculately presented, modern, four bedroom detached family house, situated on a quiet cul-de-sac position.
Inside The Property -
Entrance Porch - 1.42m x 1.60m (4'8" x 5'3") -
Dining Room - 4.59m x 3.91m (15'1" x 12'10") -
Living Room - 5.51m x 3.56m (18'1" x 11'8") -
Conservatory - 2.98m x 5.23m (9'9" x 17'2") -
Kitchen / Breakfast Room - 5.92m x 2.30m (19'5" x 7'7") -
Family Room - 5.72m x 2.79m (18'9" x 9'2") -
Utility Room - 1.69m x 2.79m (5'7" x 9'2") -
Shower Room - 1.42m x 2.30m (4'8" x 7'7") - Shower cubicle
Wash hand basin, wc
STAIRCASE rising from the dining room to FIRST FLOOR LANDING
Bedroom 1 - 3.39m x 4.09m (11'1" x 13'5") -
Bedroom 2 - 2.24m x 3.38m (7'4" x 11'1") - Built in wardrobes
Bedroom 3 - 2.90m x 2.29m (9'6" x 7'6") -
Bedroom 4 - 2.02m x 2.59m (6'8" x 8'6") -
Bathroom - 2.16m x 1.91m (7'1" x 6'3") - Panelled bath
Wash hand basin, wc
Outside The Property -
The large plot offers excellent outdoor space perfect for families and entertaining, whilst the cul-de-sac position ensures a peaceful setting with minimal passing traffic. There is a lawn to the front with inset trees and the property is approached over a drive providing ample parking with a pathway serving the reception area.
There is a good sized rear garden laid to lawn with a patio area and is well enclosed on all sides.
What's included
Terrace
Garden
Parking
TypeDetached house
Bedrooms4
Bathrooms1
HeatingAsk Agent
Location
Map loading soon
Neighborhood data on demand
Nearby essentials will load when this section comes into view.
Listed on
Mortgage calculator
Estimated monthly payment
2.488 €/mo
Down payment10 % · 50.251 €
50.251 €452.262 € loan
Term
Total repayable746.465 €
Interest rate4.40 %
Representative estimate · Landomo is not a mortgage broker. · Rates updated April 2026