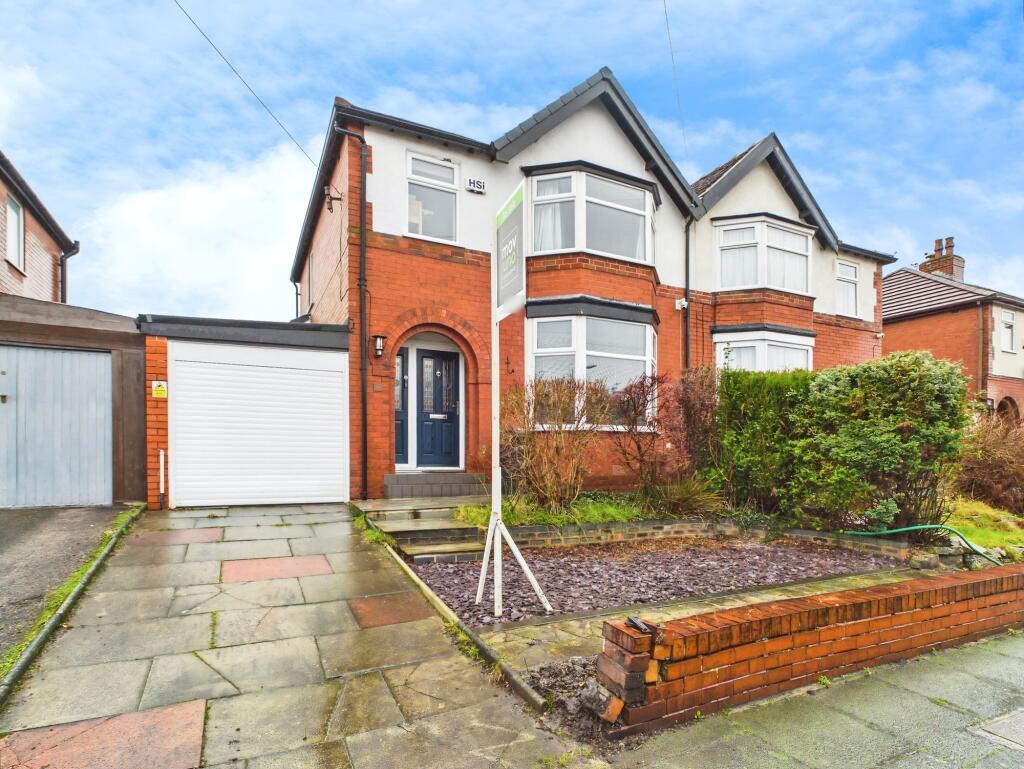
House for sale, 93 m²
Bolton, Johnson Fold, Doffcocker
3 bedrooms·1 bathroom
367.005 €
3.946 €/m²
Listed Sep 8, 2026
About this listing
Welcome to this well-presented, three-bedroom, semi-detached property on Rawlyn Road, Smithills. Rawlyn Road is situated just off Chorley Old Road in the ever-popular area of Smithills with picturesque locations such as Smithills Country Park, Doffcocker Lodge, and Moss Bank Park a short drive away. This property falls within the catchment area of highly rated schools such as St Thomas of Canterbury RC School, Church Road Primary School, Markland Hill Primary School, and Smithills School.
Upon entering the property, there is a spacious hallway with attractive blue patterned tile flooring, as well as grey carpet, pendant lighting and handy under stairs storage. To the right, there is a bright and welcoming living room with oak laminate flooring, a bay window, and inset wall fire with stone surround. Back to the hallway, where you can access the open plan kitchen/dining room, ideal for entertaining friends and family, with oak laminate flooring, a feature fireplace with black stone hearth, semi-flush light fittings, taupe base and wall units with silver handles, dark oak effect laminate worktops, white composite sink with drainer and chrome mixer tap, cream wall tiles, decorative splash back tiles, AGA cooker, integrated microwave and dishwasher, unit downlighting, skylight, breakfast bar with pendant lighting, UPVC Window and UPVC French doors onto the patio.
Upstairs, the L-shaped landing is bright and spacious, with carpet, large frosted UPVC window, a loft hatch with pull down ladder, and doors to three bedrooms and the family bathroom. The master bedroom is situated at the front of the property, it is of a double size with pendant lighting, a bay window, and carpet. The second bedroom is situated at the rear of the property, it is also of double size, with fitted wardrobes and a bay window, which gives delightful views of the rear garden. The third bedroom is situated at the front of the property and is of single size, with carpet and pendant lighting, ideal for a child or as a home office. The family bathroom completes the layout, with tiled flooring, a three-piece suite, including a freestanding bath with a floor standing tap, as well as a separate walk-in shower, with wall tiles, alcove shelving, glass shower screen and a waterfall mains fed shower.
To the rear of the property, there is a generous sized garden with a limestone patio, mature lawn and an abundance of plants, flowers and shurbs, making it a relaxing place to enjoy all year round. Additionally, there is access to the garage, as well as an outdoor tap.
The front of the property is a welcoming space, with limestone path, decorative slate, hedges providing privacy to the property, a driveway for off street parking, as well as garage access via a roller shutter door.
ID Checks
In accordance with our regulatory obligations, we are required to carry out Anti-Money Laundering (AML) checks on all relevant individuals. A fee of £27 +VAT per person will be charged to cover the cost of conducting these checks. This fee is non-refundable.
Entrance Hall
1.92m x 3.88m
Blue Patterned Tile Flooring, Grey Carpet, Radiator, Semi-Flush Light Fitting, Under Stairs Storage, Alarm System, UPVC Door with Stained Glass
Living Room
3.97m x 3.5m
Laminate Flooring, Inset Wall Fire with Stone Surround, Bay Window with Blinds, Pendant Lighting, Radiator, Multiple Power Outlets.
Kitchen/Diner
3.7m x 7.32m
Laminate Flooring, Fire Alcove with Slate Hearth, Semi-Flush Light Fittings, Radiator, Taupe Base and Wall Units with Integrated Appliances; microwave, dishwasher, Wood Effect Laminate Worktops, White Composite Sink with Drainer, Mixer Tap, Cream Wall Tiles, Patterned Wall Tiles, Range Cooker, Unit Downlighting, Skylight, Breakfast Bar, Multiple Power Outlets, French Doors onto Patio.
Landing
2.03m x 2.56m
L-Shaped, Carpet, Loft Hatch, Large Frosted UPVC Window.
Master Bedroom
3.99m x 3.78m
Double Size, Carpet, Bay Window Over Looking Front, Radiator, Pendant Light Fitting, Multiple Power Outlets.
Bedroom Two
2.98m x 4.1m
Carpet, Bay Window Over Looking Rear Garden, Radiator, Fitted Wardrobe, Pendant Light Fitting, Multiple Power Outlets.
Bedroom Three
1.92m x 2.71m
Single Size, Carpet, Radiator, UPVC Window Over Looking Front, Multiple Power Outlets.
Bathroom
1.88m x 2.93m
Tiled Flooring, Three-piece Suite with Free Standing Bath and Floor Standing Tap, Sink with Vanity Unit, Walk-In Shower Cubicle, Glass Shower Screen, Heated Towel Rail, Frosted UPVC Window, Spotlighting.
Front Garden
Limestone Path, Hedges, Decorative Slate, Driveway for One Car, Integral Garage with Roller Shutter
Rear Garden
Limestone Patio, Mature Lawn, Hedges, Plants and Shrubs, Outside Tap, Access to Garage.
Parking - Driveway
Driveway Parking For One Car
What's included
Terrace
Parking
Key Stats
Key Stats
TypeSemi-detached house
Living Area93 m²
Bedrooms3
Bathrooms1
HeatingGas Central
Location
Map loading soon
Neighborhood data on demand
Nearby essentials will load when this section comes into view.
Listed on
Mortgage calculator
Estimated monthly payment
1.817 €/mo
Down payment10 % · 36.701 €
36.701 €330.304 € loan
Term
Total repayable545.172 €
Interest rate4.40 %
Representative estimate · Landomo is not a mortgage broker. · Rates updated April 2026