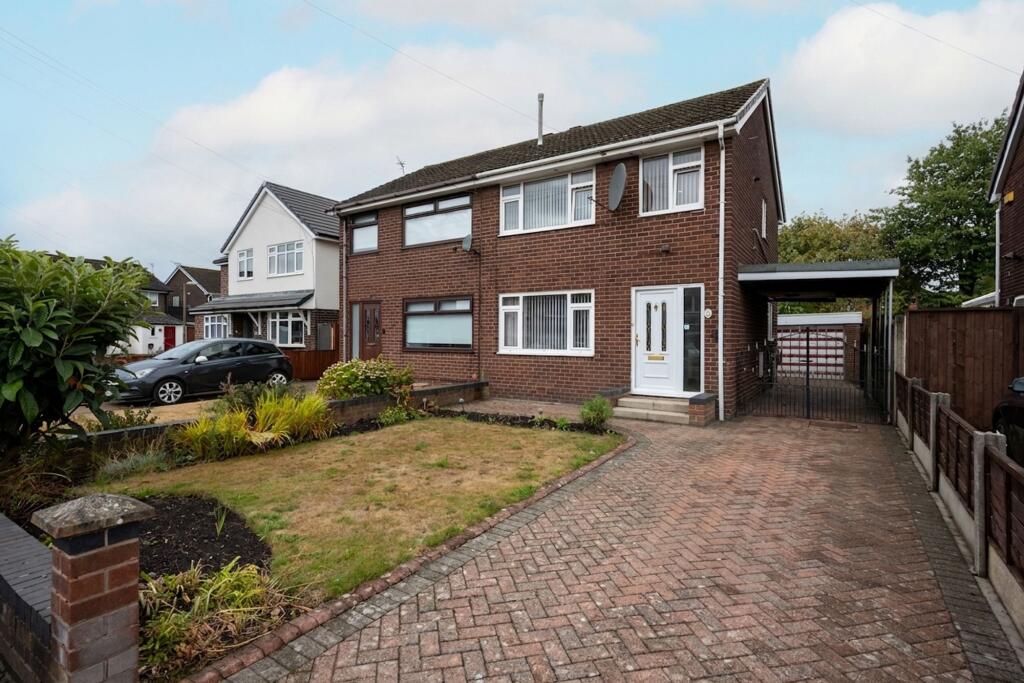
House for sale, 62 m²
West Lancashire, Burscough
3 bedrooms·1 bathroom
264.603 €
4.268 €/m²
Listed Aug 27, 2026
About this listing
Arnold and Phillips are delighted to bring to the market this three-bedroom semi-detached home on Warpers Moss Close in Burscough, a property offering a practical layout, useful outside space and, importantly, plenty of opportunity for a new owner to make it their own. With three good-sized bedrooms, separate reception rooms and a particularly useful orangery connecting the kitchen and dining room, there is already a versatile arrangement here for family life. The property will appeal to first-time buyers looking for a home they can gradually personalise, as well as families wanting more space and the freedom to create interiors that reflect their own taste.
The approach to the property is neatly arranged, with a small front lawn alongside the driveway and car port. The parking provision is a particularly handy feature, with space for up to three cars, making day-to-day arrivals and visits considerably easier than properties where parking is at a premium. The car port also provides some additional cover when unloading shopping or helping children in and out of the car, while offering another useful area that could be put to practical use depending on your needs.
Stepping inside, the accommodation has a straightforward flow that makes sense for modern households. The ground floor provides a lounge, dining room and kitchen, with the orangery positioned at the rear and creating an especially useful connection between the kitchen and dining space. This arrangement gives the property more flexibility than a simple series of separate rooms, allowing you to move naturally between the different areas while still retaining defined spaces for relaxing, eating and preparing food.
The lounge sits separately from the main dining and kitchen arrangement, giving you a dedicated room in which to unwind away from the more sociable areas of the house. It is a good option for creating a comfortable sitting room, while the separate dining room provides a clear place for meals and entertaining. Having both rooms means buyers are not forced to choose between an open-plan arrangement and having individual spaces; instead, you have the flexibility to use each room according to the way your household lives.
The kitchen is positioned towards the rear and benefits from the adjoining orangery. This is arguably one of the more distinctive aspects of the layout and something worth seeing in person, as the orangery effectively brings the kitchen and dining room together while providing an additional area that can be adapted to suit your lifestyle. It could become a relaxed everyday seating space, a play area where children can remain close to the main living spaces, or simply an additional room in which to enjoy the garden outlook. Its position also means it can help create a natural transition between the main house and the rear garden.
Moving upstairs, there are three good-sized bedrooms, giving the property the flexibility expected from a family home. The principal bedroom provides a comfortable main sleeping space, while the remaining two rooms can be arranged around your own requirements. For a growing family, this could mean dedicated bedrooms for children, while first-time buyers may prefer to use one room as a home office, dressing room or guest bedroom. Having three rooms upstairs also gives you some breathing space as your circumstances change, without immediately needing to move again simply because your needs have evolved.
The family bathroom completes the first floor and serves all three bedrooms. The layout provides a straightforward and convenient arrangement, keeping the sleeping accommodation grouped together and leaving the downstairs rooms available for living and entertaining.
Outside, the rear garden has been designed with ease of upkeep in mind. The flagged surface creates a low-maintenance outdoor area, meaning there is less time spent looking after lawns and more opportunity to simply make use of the space. It could comfortably accommodate outdoor seating, a table or a selection of pots and planters, giving you the option of creating a pleasant place to sit during warmer months without requiring extensive garden maintenance. For busy households or buyers who would rather spend weekends enjoying their home than tending to it, this is a practical advantage.
The detached single garage adds another layer of useful storage and is complemented by an attached outbuilding. Together, these spaces provide considerably more room for storing bicycles, gardening equipment, tools, seasonal belongings or household items that you do not necessarily want taking up valuable space inside the house. The garage could also be of interest to buyers looking for a secure area for hobbies or projects, subject of course to any necessary permissions or requirements.
At the front, the combination of lawn, driveway and car port gives the property a pleasant approach while keeping the practicalities of parking firmly in mind. With parking for up to three vehicles, the property is well placed for households with more than one car or for those who regularly have friends and family visiting.
The location is another reason to take a closer look. Warpers Moss Close is situated within Burscough, where residents have access to a range of everyday amenities, including local shops and services, making it convenient for those smaller trips that form part of everyday life. Burscough itself has a good selection of places to eat, independent businesses and local facilities, while the wider area provides plenty of choice for shopping, leisure and days out.
We understand the property to be freehold, however prospective purchasers should seek to obtain verification of this from their solicitor. Council Tax Band C
EPC Rating: C
Disclaimer
Every care has been taken with the preparation of these property details but they are for general guidance only and complete accuracy cannot be guaranteed. If there is any point, which is of particular importance professional verification should be sought. These property details do not constitute a contract or part of a contract. We are not qualified to verify tenure of property. Prospective purchasers should seek to obtain verification of tenure from their solicitor. The mention of any appliances, fixtures or fittings does not imply they are in working order. Photographs are reproduced for general information and it cannot be inferred that any item shown is included in the sale. All dimensions are approximate.
What's included
Garden
Parking
TypeSemi-detached house
Living Area62 m²
Bedrooms3
Bathrooms1
Energy ClassC
HeatingAsk Agent
MunicipalityWest Lancashire
Location
Map loading soon
Neighborhood data on demand
Nearby essentials will load when this section comes into view.
Listed on
Mortgage calculator
Estimated monthly payment
1.310 €/mo
Down payment10 % · 26.460 €
26.460 €238.143 € loan
Term
Total repayable393.059 €
Interest rate4.40 %
Representative estimate · Landomo is not a mortgage broker. · Rates updated April 2026