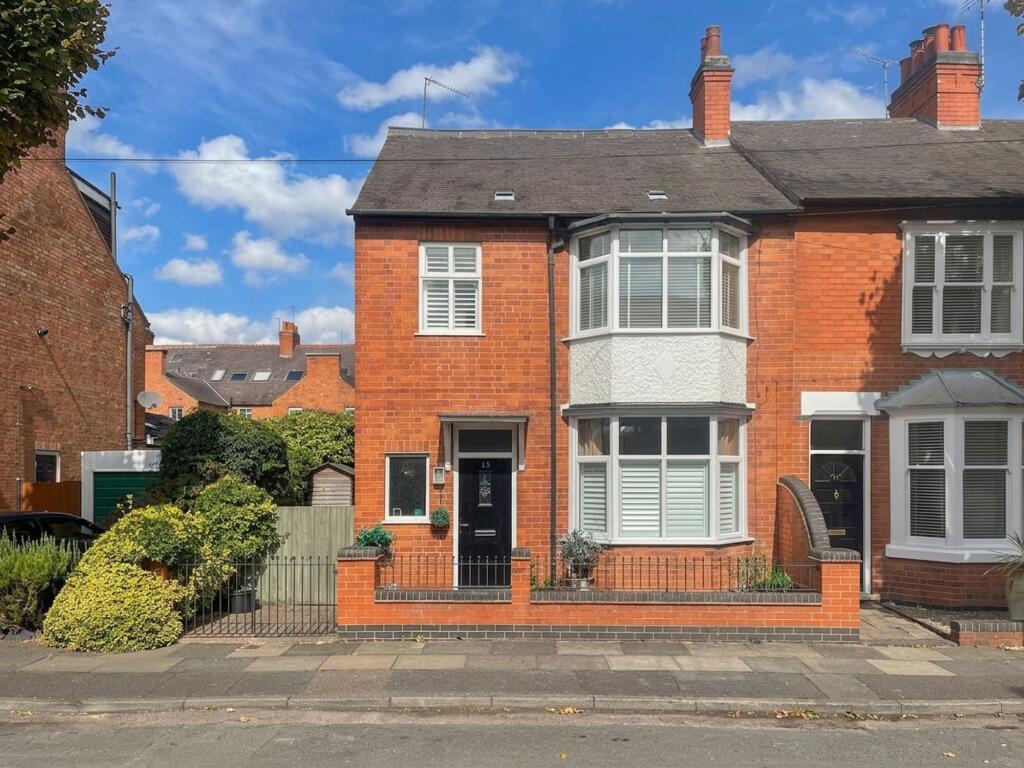
House for sale, 107 m²
Leicester, Knighton
3 bedrooms·1 bathroom
495.812 €
4.634 €/m²
Listed Sep 13, 2026
About this listing
Beautifully Presented Three-Bedroom Home in the Heart of South Knighton
Nestled on the tree-lined Sidney Road, this exquisite three-bedroom property combines classic charm with contemporary style. Retaining a wealth of original features—including a tiled floor, fireplaces, picture rails, and period doors, it has been thoughtfully refurbished to create a spacious and versatile home.
The property boasts a welcoming entrance hall with original tiled flooring and a convenient WC, leading to a spacious sitting room, a dining room that opens seamlessly onto a stylish fitted kitchen with integrated appliances. A versatile family/additional reception room, complete with an open ceiling and Velux windows, provides light-filled, flexible living space.
Upstairs, three generously proportioned bedrooms are complemented by a contemporary bathroom, beautifully appointed with high-quality fixtures and finishes.
Externally, the property features an attractive walled frontage with wrought iron railings and a landscaped rear garden with paved entertaining areas. There is also excellent potential to further extend the home, including a loft conversion, subject to the necessary permissions.
Sidney Road is more than just a place to live—it’s a lifestyle, combining community, convenience, and character in one of Leicester’s most desirable suburbs.
Information
Freehold
EPC rating 46 E
Council tax band B Leicester City Council
Available Broadband Speed: Superfast (FTTC)31mb, Ultrafast (FTTP)1800mb, Overall (Maximum)1800mb
Free Property Valuation
Thinking of selling? We would be delighted to provide you with a free market appraisal of your property.
Contact Focus Property to arrange an appointment: Tel:
Or follow the link
EPC Rating: E
Entrance Hall
Step into a bright and inviting entrance hall, flooded with natural light from the stylish windows above and beside the composite front door. The original black-and-white tiled flooring adds timeless character, while the elegant wooden balustrade staircase leads gracefully to the first-floor landing. Radiator. Convenient under-stairs WC.
Front Reception Room
3.66m x 4.27m
The front reception room is a spacious, light, and airy space, featuring exposed polished wooden floorboards and a bay window to the front elevation with fitted plantation blinds. A radiator is positioned beneath the window. The room boasts a feature fireplace with a real flame-effect gas fire, complemented by a wooden surround, marble inset, and hearth. Decorative elements include ceiling coving, a ceiling rose, and dado rails. The current owners have enhanced the room’s elegance with additional wall panelling, creating a truly refined and sophisticated atmosphere.
Open Plan Kitchen/Diner
3.48m x 3.66m
At the heart of the home, the dining area is full of character and charm, accessed through a solid wooden door and featuring a built-in alcove cupboard for storage or display. A striking feature fireplace with wooden surround and tiled inset adds warmth and style, while exposed wooden flooring enhances the sense of period character. Flooded with natural light, the room opens through large double doors onto the patio, creating a seamless flow between indoor and outdoor living — perfect for entertaining family and friends.
Kitchen
2.21m x 3.66m
The stylish kitchen is beautifully appointed with sleek base units and luxurious granite worksurfaces. Quality integrated appliances include an electric oven with four-ring gas hob, glass splashback and extractor, dishwasher, and undercounter fridge. A one-and-a-half bowl stainless steel sink with mixer tap.
Finished with modern tiled flooring and inset spotlights, this area combines functionality with style — the ideal everyday hub of the home.
From the kitchen, a bright and airy lobby leads to the rear sitting room and opens to the garden via a charming stable-style door. A Velux-style window floods the space with light, and there is the added bonus of a handy pantry with shelving.
Rear Reception Room
The rear sitting room is a beautiful addition to the house, offering a generous space for relaxation or entertaining. It features a rear-facing window and double-opening doors to the side, along with two Velux-style roof windows that flood the room with natural light. The space is further enhanced by a bespoke feature bookcase complete with a sliding ladder.
Ground Floor Cloakroom
A bright and practical cloakroom featuring a corner wash handbasin with stylish tiled splashback and mixer taps. The WC benefits from a sleek concealed cistern, and the room is complemented by a radiator and tiled flooring. A window to the side elevation allows natural light to fill the space.
First Floor Landing
A galleried landing with natural light streaming in from a side window. The space is equipped with a radiator and provides access to the loft.
There is a door leading to a utility cupboard, providing excellent storage and plumbing connections for a washing machine—ideal for keeping laundry and household essentials neatly organized.
Bedroom One
3.71m x 4.39m
This charming bedroom features a bay window to the front elevation with a radiator positioned beneath, allowing natural light to fill the room. It retains an original fireplace with a cast iron surround, adding character and period charm. The room is enhanced by ceiling coving, wall lights, a wooden door, and exposed flooring throughout.
Bedroom Two
3.48m x 3.66m
A spacious double room with a rear-facing window that floods the space with natural light, complemented by a radiator beneath. The room features a charming period fireplace, elegant picture rails, and a wooden door, all set against beautiful exposed flooring.
Bedroom Three
2.13m x 2.21m
Bedroom three features an exposed wooden floor, the front-facing window with a plantation blind allows natural light to fill the room, complemented by a radiator beneath.
Family Bathroom
2.13m x 2.21m
A well-appointed family bathroom featuring a close-coupled WC and a pedestal wash hand basin. The room has a tiled floor and is fully tiled around the L-shaped bath, which comes with a mixer tap, an additional mixer tap with shower attachment, and a shower screen. A rear window provides natural light, while a radiator completes the space.
Front Garden
The home welcomes you with a charming, low-maintenance front garden, featuring traditional walled boundaries and elegant wrought iron railings. Twin wrought iron gates open onto beautifully paved and pebbled areas, creating a neat and inviting entrance that perfectly complements the character of the property.
Rear Garden
Rear Garden
The beautifully maintained rear garden is accessed via double doors from both the sitting room and dining area, opening directly onto a generous patio – perfect for outdoor entertaining. A paved pathway leads through the garden to a further patio at the rear, ideally positioned to capture the last of the evening sun.
At the centre lies a good-sized lawn, bordered by raised beds filled with flowers and shrubs. The garden is enclosed by wooden panel fencing and mature hedging, providing both privacy and charm. Additional features include a pedestrian side entrance and a small wooden shed offering useful storage.
Parking - On street
On street parking.
Key Stats
Key Stats
TypeSemi-detached house
Living Area107 m²
Bedrooms3
Bathrooms1
Energy ClassE
HeatingGas Central, Wood Burner
Location
Map loading soon
Neighborhood data on demand
Nearby essentials will load when this section comes into view.
Listed on
Mortgage calculator
Estimated monthly payment
2.455 €/mo
Down payment10 % · 49.581 €
49.581 €446.231 € loan
Term
Total repayable736.511 €
Interest rate4.40 %
Representative estimate · Landomo is not a mortgage broker. · Rates updated April 2026