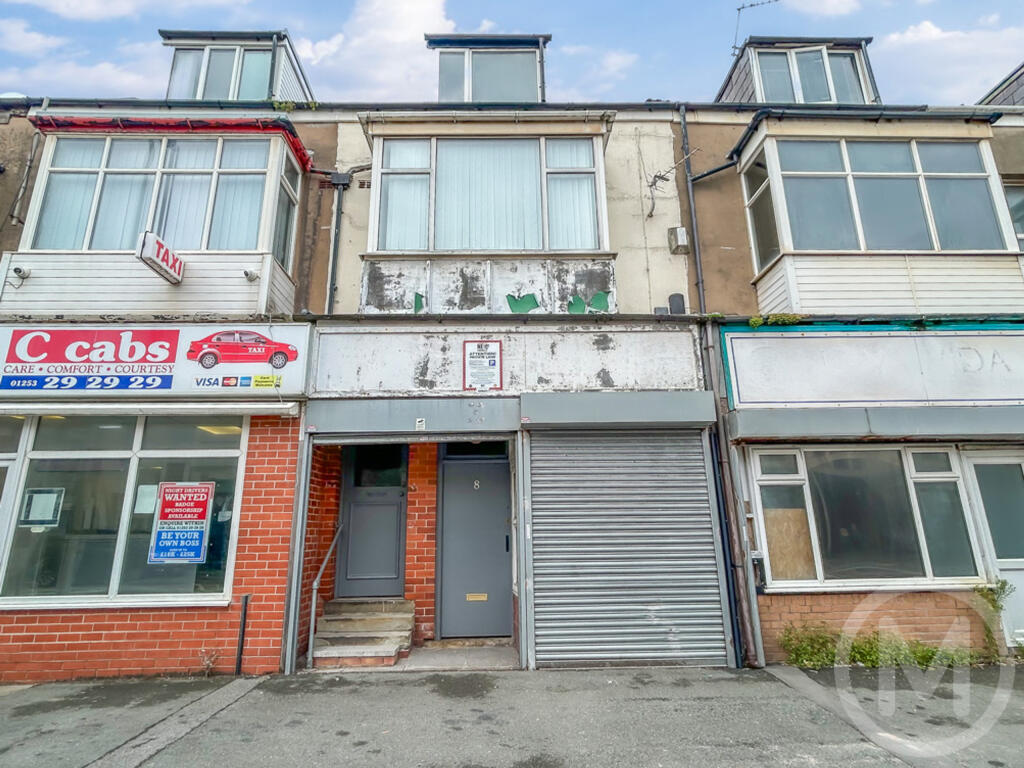
4-bed apartment for sale, 52 m²
Blackpool, Foxhall
4 bedrooms·2 bathrooms
137.923 €
2.653 €/m²
Listed Oct 20, 2026
About this listing
Arranged over three floors, this property is currently configured as two self-contained flats, comprising a ONE BEDROOM ground floor flat and a THREE BEDROOM first and second floor maisonette. The properties are understood to offer a combined estimated rental income in the region of £15,500 per annum.
Both flats benefit from their own separate entrances and are well presented throughout. Situated in a central town centre location, a wealth of local shops and amenities can be found literally on the doorstep.
Given the location, there may also be potential for conversion to commercial use, subject to any necessary planning permissions and consents.
Ground Floor
Communal Open Porch
Security roller door, Separate entrances.
Ground Floor Flat
Lounge
3.45m x 7.01m
Meter cupboard, Fire surround, UPVC double glazed window, Radiator. Open archway to:-
Bedroom 1
2.62m x 2.9m
UPVC double glazed window, Double radiator.
Kitchen
2.69m x 3.86m
Modern fitted wall and base cupboard units, Complementary roll edge worktops, One and a half bowl stainless steel sink, Built in solid fuel 'range' style cooker ( Decorative only), Part tiled walls, Tiled floor, UPVC double glazed window and rear door.
Shower Room
Modern three piece comprising; Shower cubicle, Vanity wash basin, Low flush WC, Tiled floor, UPVC double glazed window, Radiator.
First Floor
Private Entrance
To ground floor.
Vestibule
Hall
Staircase, Tiled floor.
First Floor Flat
Landing
Split level landing, Staircase to second floor.
FFF Lounge
4.62m x 5.28m
17'4" x 15'2"
Feature fireplace, UPVC double glazed bay window, Double radiator.
FFF Bedroom 1
3.0m x 4.24m
UPVC double glazed window, Radiator.
Inner Landing
Radiator.
FFF Shower Room
Comprising; Shower cubicle area, Vanity wash basin, Low flush WC, Tiled walls, Two UPVC double glazed windows, Heated towel rail/radiator.
FFF Kitchen
2.72m x 2.87m
Fitted wall and base cupboard units, Complementary roll edge worktops, One and a half bowl stainless steel sink, Tiled floor, Gas central heating boiler, UPVC double glazed window.
Second Floor
Second Floor Landing.
Bedroom 2
4.27m x 4.55m
UPVC double glazed window, Double radiator.
Bedroom 3
2.95m x 4.24m
UPVC double glazed window.
Outside
Ground Floor Flat: Concrete and paved patio, Timber shed.
Heating
Gas central heating (NOT TESTED).
Tenure
We have been informed that the property is freehold. Prospective purchasers should seek clarification of this from their Solicitors.
Council Tax
8/8A - Band - B £1954.73 (2026/27)
Area52 m²
Bedrooms4
Bathrooms2
SubtypeStandard flat
HeatingGas Central
Location
Map loading soon
Neighborhood data on demand
Nearby essentials will load when this section comes into view.
Listed on
Mortgage calculator
Estimated monthly payment
683 €/mo
Down payment10 % · 13.792 €
13.792 €124.131 € loan
Term
Total repayable204.880 €
Interest rate4.40 %
Representative estimate · Landomo is not a mortgage broker. · Rates updated April 2026