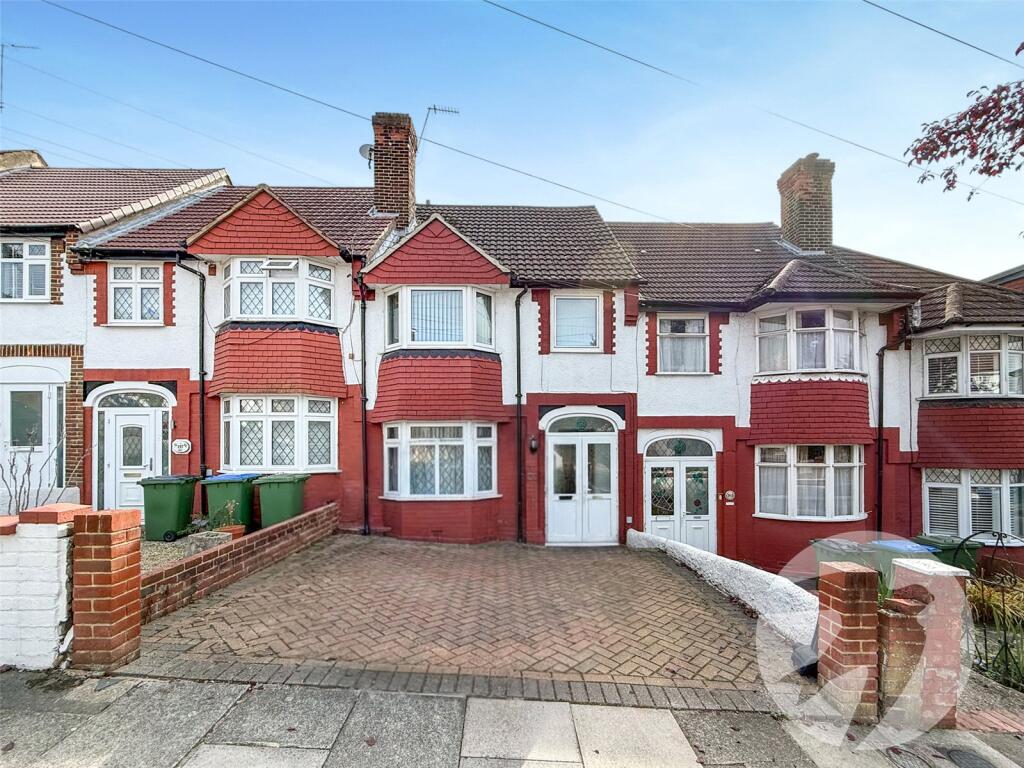
House for sale, 89 m²
London, Eltham Park, Well Hall
3 bedrooms·1 bathroom
539.698 €
6.064 €/m²
Listed Oct 8, 2026
About this listing
A well-presented three-bedroom mid-terrace house offering spacious and versatile accommodation, ideally situated on Castlewood Avenue, SE9, close to a range of local amenities and excellent transport links.
The ground floor comprises two separate reception rooms, providing flexible living and dining space, together with a well-appointed kitchen with access to the rear garden.
To the first floor are three bedrooms and a family bathroom, offering practical accommodation for families or those looking for additional space to work from home.
Externally, the property benefits from a low-maintenance rear garden with artificial lawn, ideal for entertaining and outdoor relaxation. There is also off-street parking to the front, while a garage to the rear provides valuable additional storage or parking space.
The property is conveniently located for local shops, schools, amenities and transport connections, making it an excellent choice for families and commuters alike.
Key Terms
Eltham is a popular town in the Royal Borough of Greenwich, with £2 million recently been spent on a High Street revitalisation programme, including a new cinema and sky bar complex.
There’s a mainline train station offering a direct route to London and the magnificent Art Deco Eltham Palace. The Heritage Restaurant & Bar at the Tudor Barn, a modern leisure centre, the Bob Hope Theatre and Well Hall Pleasaunce can all be found in the town.
Entrance Hall
Lounge
14' 1" x 9' 5" (4.3m x 2.87m)
Dining Room
12' 0" x 8' 10" (3.66m x 2.7m)
Kitchen
9' 3" x 6' 6" (2.82m x 1.98m)
Landing
Bedroom 1
14' 7" x 9' 4" (4.45m x 2.84m)
Bedroom 2
11' 9" x 8' 9" (3.58m x 2.67m)
Bedroom 3
9' 2" x 5' 7" (2.8m x 1.7m)
Bathroom
Garden
To rear
Parking
Off street parking to front
Garage
To rear
What's included
Garden
Parking
TypeTerraced house
Living Area89 m²
Bedrooms3
Bathrooms1
HeatingAsk Agent
Location
Map loading soon
Neighborhood data on demand
Nearby essentials will load when this section comes into view.
Listed on
Mortgage calculator
Estimated monthly payment
2.672 €/mo
Down payment10 % · 53.970 €
53.970 €485.728 € loan
Term
Total repayable801.701 €
Interest rate4.40 %
Representative estimate · Landomo is not a mortgage broker. · Rates updated April 2026