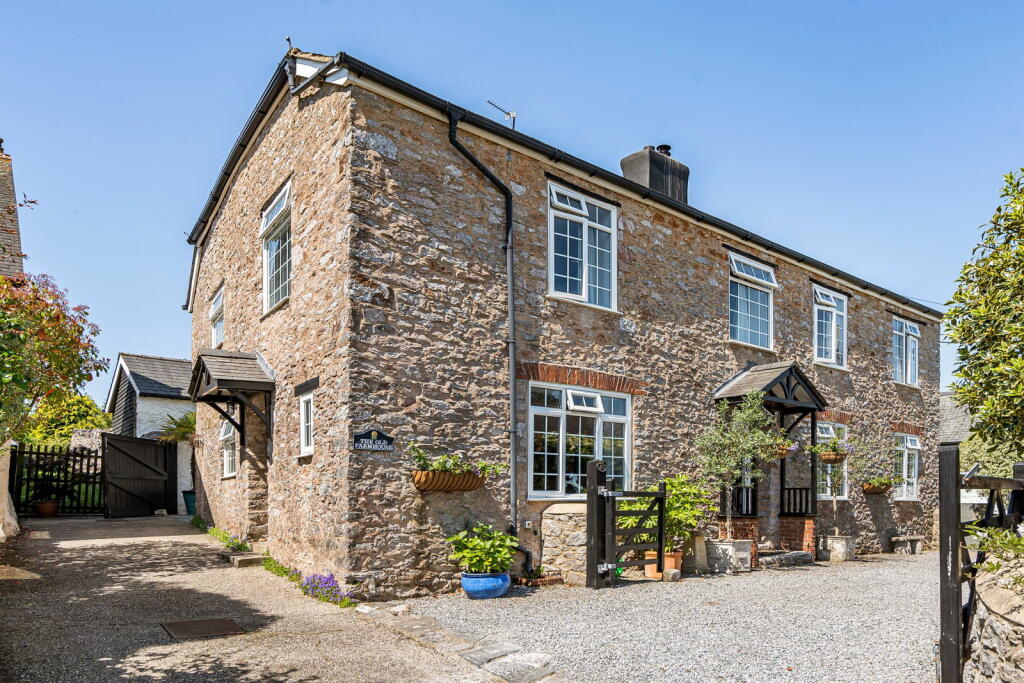
House for sale, 294 m²
Torquay
5 bedrooms·3 bathrooms
850.963 €
2.894 €/m²
Listed Sep 21, 2026
About this listing
DESCRIPTION
Luscombe Maye are delighted to bring to market this beautifully presented circa 1790 period farmhouse in the heart of Ipplepen village, offering generous and character-filled accommodation, blending original features with thoughtful modernisation throughout. This spacious and bright house creates a warm and inviting atmosphere .
Entering the property, the hallway is notably spacious leading into the large sitting room. At the heart of the room, it features a double-sided wood-burner, creating a warm and comforting environment while also being flooded with natural light from the large windows and a door leading into the courtyard. This area is perfect for relaxing, socialising or entertaining with it's wonderfully generous layout. This room leads into the charming kitchen, fitted with classic cabinetry, ample work surfaces and a range-style cooker. The door opens directly into the linhay creating a lovely indoor-outdoor living experience. The second reception room sits at the front of the property, offering a versatile space for another snug/sitting room, with an attractive wood-burner and double wooden doors to the kitchen. Adjacent to this there is a separate formal dining room, offering a warm and elegant setting for dinner parties or family gatherings with a cloakroom WC and an external door leading to the EV charger under the side porch and driveway.
The first floor offers an impressive sense of space, with generously sized rooms that are bright and ideally arranged for family living.
The principal bedroom is a standout feature of the home, being exceptionally large and elegant with dual-aspect windows that flood the space with natural light. This is paired with a large en-suite fitted with a walk in shower, bath, handbasin and WC. There is a spacious dual aspect second double bedroom currently used as a multi-purpose study and exercise room. A further large double bedroom with dual aspect windows offering excellent natural light with the room feeling airy and comfortable with ample space. Adjacent to this room there is another bedroom currently arranged with a single bed but has plentiful space for a double bed, with a built in wardrobe and an airing cupboard. The first floor is completed by a well-appointed family bathroom, fitted with a bath, walk-in shower, hand basin and WC. Finished in warm and neutral tones, the bathroom offers both practicality and comfort.
At the centre of this property there is a beautifully arranged stone-paved courtyard, creating an attractive and exceptionally private outdoor space that perfectly compliments the character of the home. The linhay provides a delightful spot for outdoor dining or morning coffee, offering shade and protection in all seasons. The courtyard gives easy access to various parts of the property, including the main house, the barns and useful external storage areas. There is access to the side driveway through the large side gate in the courtyard.
The Hayloft is a beautiful one bedroom studio with an en-suite shower room which is currently used as an Airbnb - check it out online on Airbnb under 'The Hayloft'.
The Hayloft also benefits from a tranquil private decking area perfect for relaxing in the sun.
IPPLEPEN
Ipplepen is a large village with a lively community situated between Totnes and Newton Abbot. Among its facilities are a parish church, primary school, pre-school, village pub, Co-op Store, coffee shop, garden nursery, filling station with post office, medical centre, village hall and playing field with a cricket, football, tennis and bowling club. The village is home to various societies and events including the Amateur Dramatic Society, the Local History Group, the Cottage Garden Society and its annual show and the IppleTipple Beer Festival. It is in a lovely rural area with the South Devon coast to the south and east and the wilds of Dartmoor to the west - all host to a wide choice of recreational and sporting pursuits.
The property is conveniently located within a very popular area for equestrian activities. Redpost Equestrian is nearby and holds a number of shows and events throughout the summer months and also hire their grass arenas for individual and group training as well as stocking a wide range of equestrian equipment, feed and bedding. Riding Clubs such as South Devon, Torbay & District and Cockington all hold a number of shows and regular clinics at venues nearby. Access to larger show centres, such as Bicton Arena, is easy with the A380 and A38 within easy driving distance.
FURTHER INFORMATION
To ensure legal compliance, we require our sellers to complete a Property Information Questionnaire or provide a Material Information Guide along with the title document. Alternatively, you can contact our team for this information.
Verified Material Information
Council Tax band: G
Tenure: Freehold
Property type: House
Property construction: Stone Walls, Natural Slate Roof
Energy Performance rating: D
Number and types of room: 5 bedrooms, 3 bathrooms, 3 receptions
Electricity supply: Mains electricity
Solar Panels: No
Other electricity sources: No
Water supply: Mains water supply
Sewerage: Mains
Heating: Mains gas-powered central heating is installed.
Heating features: Wood burners and Double glazing
Broadband: FTTP (Fibre to the Premises)
Mobile coverage: O2 - Good, Vodafone - Good, Three - Poor, EE - OK
Parking: Driveway and EV charger (7kw)
Building safety issues: No
Restrictions - Listed Building: No
Restrictions - Conservation Area: Teignbridge District Council
Restrictions - Tree Preservation Orders: None
Public right of way: No
Long-term area flood risk: No
Historical flooding: No
Flood defences: No
Coastal erosion risk: No
Planning permission issues: No
Accessibility and adaptations: None
Coal mining area: No
Non-coal mining area: No
Loft access: Yes - insulated and partly boarded, accessed by: Pull down telescopic loft ladder
All information is provided without warranty. Contains HM Land Registry data © Crown copyright and database right 2021. This data is licensed under the Open Government Licence v3.0.
The information contained is intended to help you decide whether the property is suitable for you. You should verify any answers which are important to you with your property lawyer or surveyor or ask for quotes from the appropriate trade experts: builder, plumber, electrician, damp, and timber expert.
DIRECTIONS
What3words: explorer.fencing.rejoins
What's included
Parking
Fireplace
TypeDetached house
Living Area294 m²
Bedrooms5
Bathrooms3
Energy ClassD
HeatingGas, Double Glazing, Gas Central, Wood Burner
Location
Map loading soon
Neighborhood data on demand
Nearby essentials will load when this section comes into view.
Listed on
Mortgage calculator
Estimated monthly payment
4.214 €/mo
Down payment10 % · 85.096 €
85.096 €765.867 € loan
Term
Total repayable1.264.075 €
Interest rate4.40 %
Representative estimate · Landomo is not a mortgage broker. · Rates updated April 2026