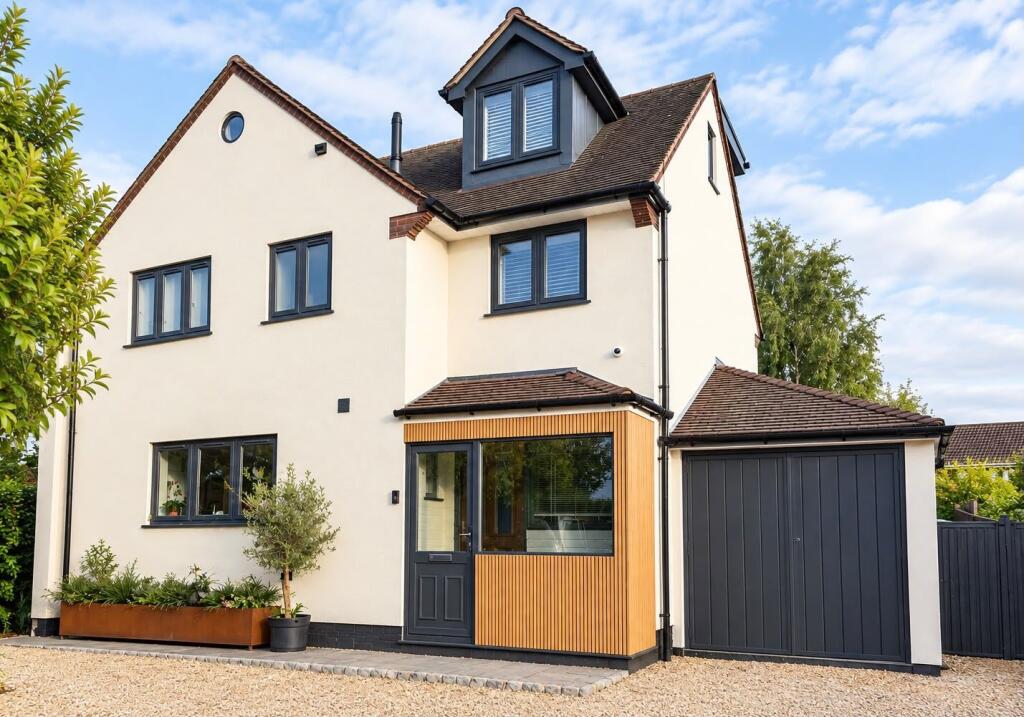
House for sale
Walsall
4 bedrooms·2 bathrooms
736.334 €
Listed Sep 18, 2026
About this listing
Perfectly positioned for families, this spacious four-bedroom detached home offers an abundance of space across three storeys, ideal for dynamic family life, along with convenient access to reputable schools, local amenities and where do we start with the style, design and finish!!!
Upon entering, a useful Porch leads into a welcoming Entrance Hall, setting the tone for a home designed with family comfort in mind. The dedicated Family Room / Snug, measuring 4.7m x 3.6m (15'5" x 11'9"), provides a fantastic adaptable space – whether it's a vibrant play area for younger children, a quiet study nook, or a cosy spot for family movie nights, especially with the addition of the stunning log burner!! I also love how this room has double doors opening up into the rest of the ground floor space, making it perfect for parties or just creating a true sense of open plan living!!
The heart of this family home is undoubtedly the impressive Lounge Dining Room, an expansive 7.6m x 7.1m (24'11" x 23'3"). This bright open-plan area is perfect for both lively family gatherings and quiet evenings in, offering ample space for comfortable seating and a large dining table where cherished family meals can be shared. There are full width bi-folding doors along with velux window lights, flooding the space with natural light and the impressive L-shape leads to the well-appointed Kitchen complete with breakfast bar, 3.7m x 3.5m (12'1" x 11'5") The kitchen is a practical and inviting space for busy mornings and family cooking and there is a useful door leading from the hallway direct into the kitchen and a further door providing access to the side entry.
A spacious Utility Room, 5m x 2.2m (16'4" x 7'2"), provides excellent storage and laundry facilities, helping to keep family life organised, while a convenient downstairs WC is an absolute must-have for busy households.
Ascending to the First Floor Landing, you will find three well-proportioned bedrooms, offering superb flexibility. Bedroom Two, a generous 4.2m x 3.6m (13'9" x 11'9"), provides a comfortable retreat for older children or guests, complete with built in wardrobes. Bedroom Three, also with a built in wardrobe, 3.6m x 3.2m (11'9" x 10'5"), and Bedroom Four, 3.7m x 2.7m (12'1" x 8'10"), are excellent sizes, perfect for siblings, a dedicated homework zone, or a creative play space. These rooms are well-served by a modern Bathroom, 2.2m x 1.6m (7'2" x 5'2"), designed to handle the morning rush with ease.
The Second Floor is home to the principal Bedroom One, a truly impressive 5.7m x 5.5m (18'8" x 18'0"). This spacious sanctuary offers parents a private and peaceful haven, complete with its own modern Ensuite, 3.1m x 2.3m (10'2" x 7'6") and dressing area, providing comfort and convenience away from the hustle and bustle of family life.
Outside, the property benefits from a Garage, 5.1m x 2.2m (16'8" x 7'2"), offering secure parking, valuable storage for bikes and outdoor gear and the landscaped garden is ideal for entertaining, children to enjoy and has been thoughtfully designed to create a really great feeling and transition between the inside and outside space!
Located in the heart of Burntwood village, this home benefits from its desirable position, offering convenient access to local amenities and excellent transport links. For families, the proximity to reputable schools is a significant advantage, making the morning school run a breeze too!
This is more than just a house; it's a superb opportunity to acquire a spacious and versatile family home designed for comfort and convenience and I cannot wait to show you around!
Price: £625,000
Porch
Entrance Hall
Family Room / Snug - 4.7m x 3.6m (15'5" x 11'9")
Lounge Dining Room - 7.6m x 7.1m (24'11" x 23'3")
Kitchen/Breakfast Room - 3.7m x 3.5m (12'1" x 11'5")
Utility Room - 5m x 2.2m (16'4" x 7'2")
WC
First Floor Landing
Bedroom Two - 4.2m x 3.6m (13'9" x 11'9")
Bedroom Three - 3.6m x 3.2m (11'9" x 10'5")
Bedroom Four - 3.7m x 2.7m (12'1" x 8'10")
Bathroom - 2.2m x 1.6m (7'2" x 5'2")
Second Floor Landing
Bedroom One - 5.7m x 5.5m (18'8" x 18'0")
Ensuite - 3.1m x 2.3m (10'2" x 7'6")
Garage - 5.1m x 2.2m (16'8" x 7'2")
What's included
Garden
Parking
Fireplace
TypeDetached house
Bedrooms4
Bathrooms2
HeatingAsk Agent
Location
Map loading soon
Neighborhood data on demand
Nearby essentials will load when this section comes into view.
Listed on
Mortgage calculator
Estimated monthly payment
3.646 €/mo
Down payment10 % · 73.633 €
73.633 €662.701 € loan
Term
Total repayable1.093.798 €
Interest rate4.40 %
Representative estimate · Landomo is not a mortgage broker. · Rates updated April 2026