House to rent
London
4 bedrooms·3 bathrooms
5.337 €/mo
Listed Oct 3, 2026
About this listing
AVAILABLE NOW.
4 DOUBLE bedroom semi detached house with study, 3 bathrooms. Proper benefits from a Loft Conversion and has been extended to the rear. Conveniently situated within short walking distance to West Finchley and Finchley Central tube stations, perfect for the high street, Tescos, Waitrose, parks, schools and more.
Property boasts the following features
4 Double Bedrooms
fitted Wardrobes
Walk in wardrobe
Poss 5th bedroom or study
Tiled floors
Wooden Floors
Carpets
Thru lounge
Large Kitchen/Diner, Fully fitted kitchen with electric cabinet doors
Utility room with Washer Dryer
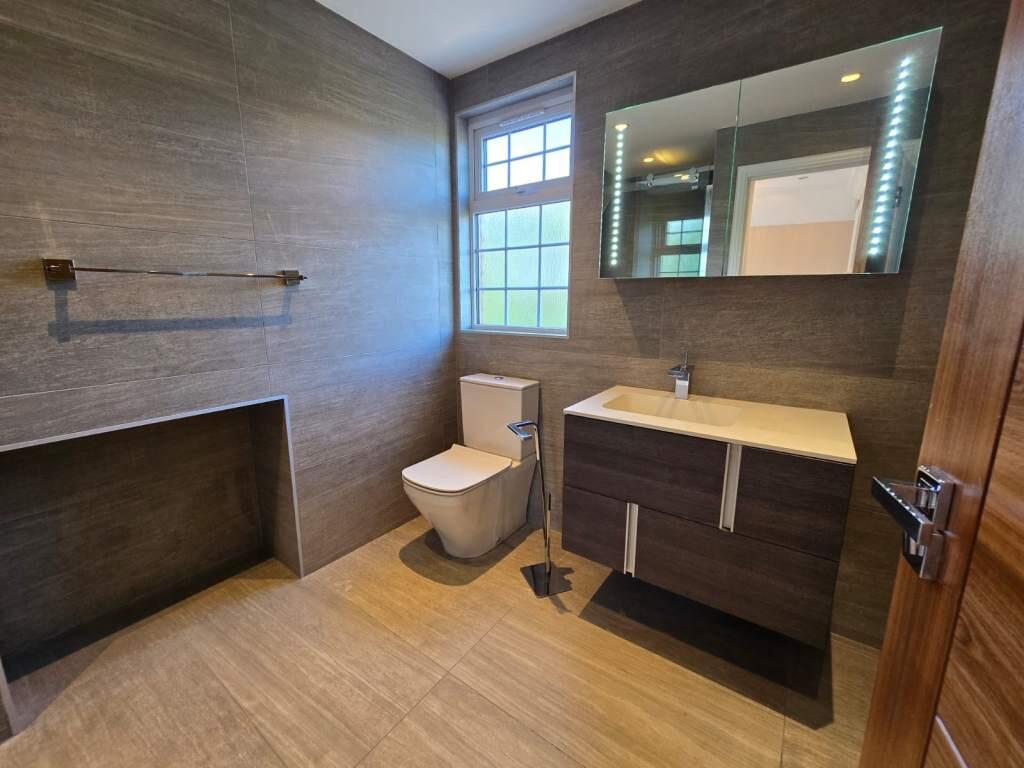
Three bathrooms (2 large family bathrooms (bath and shower) + Cloakroom)
Off street parking for 2 cars. Electric car charging.
Sky lights
Juliet Balcony
Landscaped Garden
Double Glazed, Gas Central Heating, Underfloor Heating
Air Conditioning
ROOM DIMENSIONS
Lounge 9m x 3.8m
Kitchen 6.9m x 4.1m
Rear dining area 3.5m x 4.2m
Hall 6.6m x 1.9m
Cloakroom 1.4m x 1.4m
1st Floor Front Bedroom 4.7m x 3.5m - walk-in wardrobe 3m x 1.9m
1st Floor rear Bedroom 4.2m x 4m
Bathroom 3.5m x 2.5m
Top Floor Front Bedroom 2.7m x 3.9m
Top Floor rear Bedroom 3.1m x 3.6m
Top Floor Bathroom 2.8m x 2m
Nearest Tubes
West Finchley Station 0.1 miles
Finchley Central Station 0.5 miles
Woodside Park Station 0.7 miles
EPC D
Council Tax £2606 Band E
Rent £4,450
Dep £6,156
Total £1,0606
AVAILABLE NOW
What's included
Balcony
Terrace
Garden
Parking
TypeSemi-detached house
Bedrooms4
Bathrooms3
Energy ClassD
HeatingAsk Agent
Location
Map loading soon
Neighborhood data on demand
Nearby essentials will load when this section comes into view.