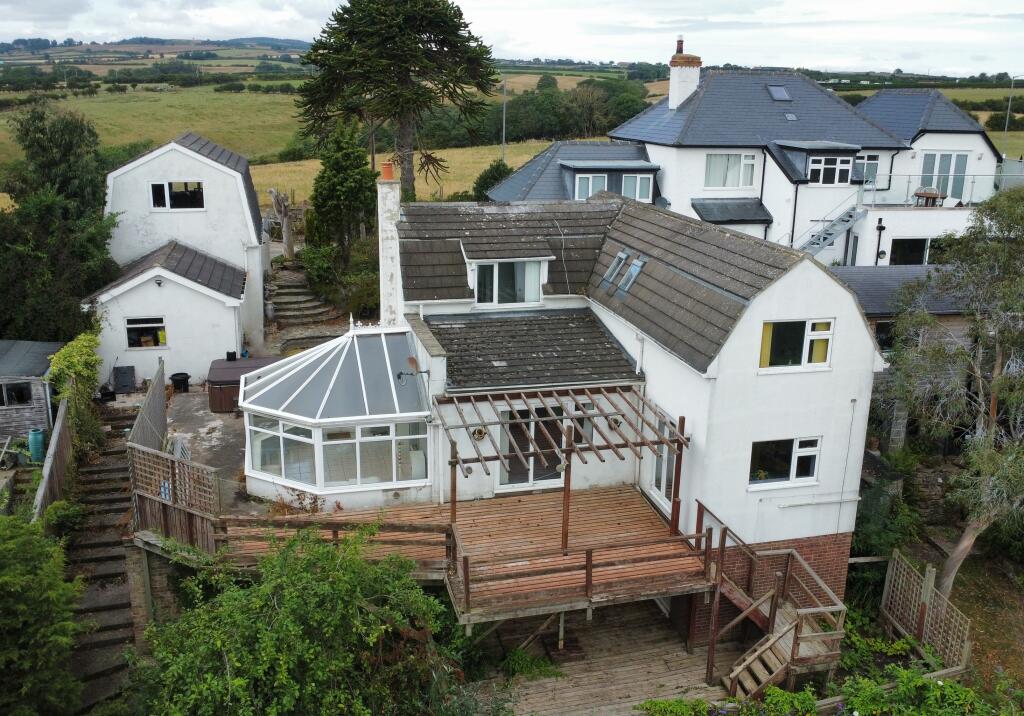
House for sale, 138 m²
Whitby, North Yorkshire
3 bedrooms·1 bathroom
450.487 €
3.265 €/m²
Listed Jul 29, 2026
About this listing
PARTICULARS OF SALE
A spacious 2-3 bedroom detached property on Ruswarp Lane which overlooks the lower Esk Valey with partial views to Whitby.
Built to an individual design the house is now ready for the next step in its history with some modernisation and updating required to bring it back to its best but with room to extend if so desired. The property also has the benefit of a large detached garage and workshop which could equally turn into a separate dwelling if so desired (subject to the necessary permissions).
Externally the property has ample space with large front gardens with parking for a number of vehicles, whilst to the rear the balcony allows sitting out space which a generous sloped garden beyond.
The village of Ruswarp is just down the hill with its renowned butchers, local hostelry and various tourist attractions all within walking distance. Whitby town centre is just a mile and a half in the other direction making all its amenities are within easy reach.
The accommodation comprises……
Conservatory: Off uPVC double glazed construction on a rendered brick base, the conservatory is the main access into the building, patio doors giving access to the …
Lounge: A spacious room with access to the decked balcony, a wall mounted gas fire, door to the kitchen and open arch through to the…
Dining Room: To the front, with glazed access door, bow window and open to staircase to the first floor. A door leads through to the inner lobby.
Inner Lobby
Utility: Having modern base units under workings surfaces, tiled splash backs and floor. There is a stainless-steel sink unit and plumbing for an automatic washing machine. Door to the front. The gas central heating boiler is situated here but is not believed to be currently working.
Kitchen: A generous room having a contemporary style with the full range of base, wall and display cupboards. There is space for a range cooker, stainless steel extractor and twin bowl sink unit.
French doors open on to the decked balcony and a concealed hatch gives access to a spiral staircase down to the…
Cellar/Lower Room: A useful storeroom which has previously been used a bar or perhaps a home office with access doors to the area beneath the balcony.
1st Floor From the dining area a staircase rises to a landing with panel doors off to …
Master Bedroom - A large double bedroom with windows to the front and rear elevations. There are 3 built-in wardrobes.
Bathroom – a generous half-tiled room with large window to the front, fitted with a white suite comprising a panel bath, with mixer shower, wash hand basin, and low flush WC.
Bedroom 2/3 – A long room that has been split to create 2 bedrooms with a window to the rear and to the side. There is a range of fitted wardrobes within the first room with which is a shower, w.c and the airing cupboard.
En-Suite Shower Room: Again, fully tiled having a white suite comprising corner shower cubicle, w.c and hand basin. Velus window.
Outside
To the front of the house is a concrete parking area and driveway which leads to the detached garage workshop. There are mature trees and shrubs to the side whilst steps lead down to a lower garden area where there is a pond, further shrubs and trees and access to the house and workshop to the rear of the garage. The garage has light and power connected and is on 2 floors with storage above the main garage.
To the steps lead down to large sloped garden area set to grass worth further shrubs and trees to the side.
To the rear of the house is a large elevated decked area.
GENERAL REMARKS AND STIPULATIONS
Viewing: Viewings by appointment. All interested parties should discuss any specific issues that might affect their interest, with the agent’s office prior to travelling or making an appointment to view this property.
Directions: From R & S offices travel up Bagdale, bearing left at the mini-roundabout up Prospect Hill before turning right onto Mayfield Road at the traffic lights at the top. Continue along Mayfild to the roundabout at the end, taking the first left turn onto Ruswarp Lane. No 65 is approximately half way down on the left before the hill.
What3words: loafer.promote.cascaded
Services: It is understood that the property is connected to mains water, gas, drainage and electricity. The central heating runs on gas with a boiler in the utility (not working).
Council Tax: The property is currently deregistered for council tax. North Yorkshire Council. Tel: .
Tenure: Freehold.
Post Code: YO21 1ND
IMPORTANT NOTICE
Richardson and Smith have prepared these particulars in good faith to give a fair overall view of the property based on their inspection and information provided by the vendors. Nothing in these particulars should be deemed to be a statement that the property is in good structural condition or that any services or equipment are in good working order as these have not been tested. Purchasers are advised to seek their own survey and legal advice.
What's included
Garage
Parking
Key Stats
Key Stats
TypeDetached house
Living Area138 m²
Bedrooms3
Bathrooms1
HeatingGas Central
MunicipalityWhitby
Location
Map loading soon
Neighborhood data on demand
Nearby essentials will load when this section comes into view.
Listed on
Mortgage calculator
Estimated monthly payment
2.231 €/mo
Down payment10 % · 45.049 €
45.049 €405.438 € loan
Term
Total repayable669.182 €
Interest rate4.40 %
Representative estimate · Landomo is not a mortgage broker. · Rates updated April 2026