2-bed apartment for sale
Leicester
2 bedrooms·2 bathrooms
238.849 €
Listed Jul 21, 2026
About this listing
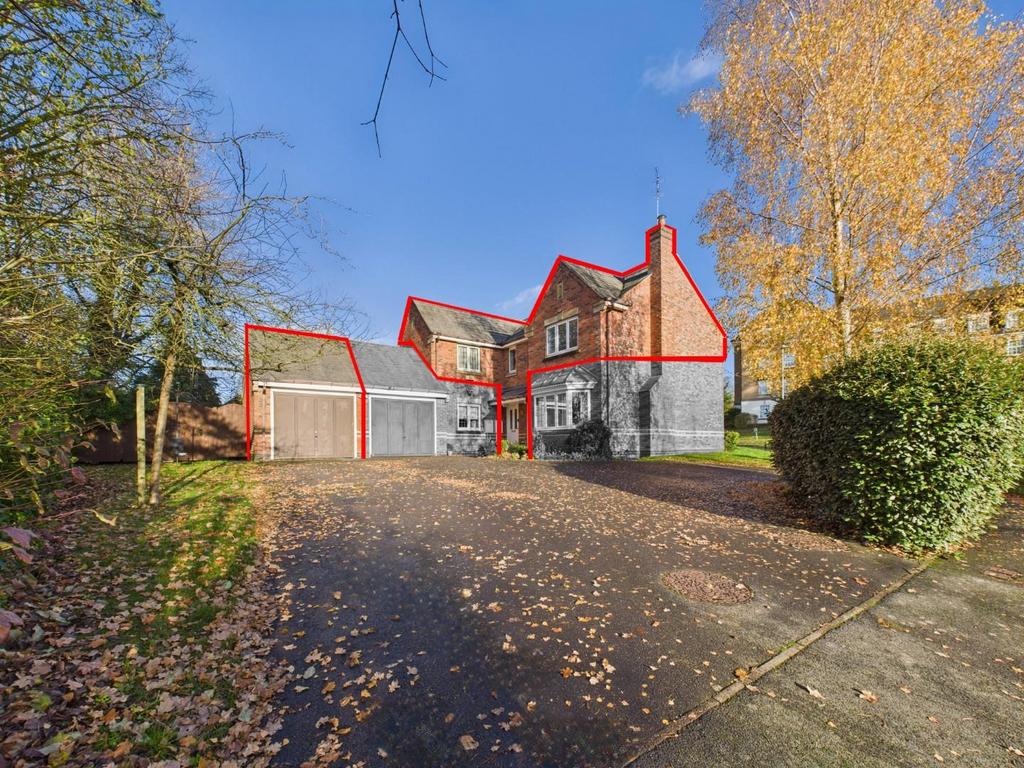
This particularly spacious two bedroom, two bathroom maisonette is situated in an attractive setting adjoining woodland and open green space and forming part of an imposing detached property divided into just two residences. Offering well-proportioned and versatile accommodation including an impressive open plan living and dining room, a separate fitted kitchen, and fully boarded loft, driveway and garage, this home is ideal for working professionals, couples, or young families and is an appealing alternative to a more conventional apartment. Location - Stelle Way is located just off Gynsills Lane on the edge of this popular village. Enjoying a particularly pleasant setting, the development offers a peaceful residential environment whilst remaining conveniently placed for local amenities. Glenfield provides a good range of shopping, schooling (within catchment for The Hall School), recreational facilities, access to the city centre, County Hall and Glenfield Hospital. The nearby A46 Western Bypass offers convenient links to the M1/M69 motorway networks, Fosse Park and the wider road network. Accommodation - The property is approached via its own private ground floor entrance hall, having tiled flooring, a useful understairs storage area and a staircase rising to the first floor. The first floor landing is particularly spacious, providing access to all principal rooms and offering further useful storage potential. A loft ladder provides access to a fully boarded loft, offering extensive additional storage space. The impressive open plan living and dining room is a superb size, enjoying windows to two elevations allowing plenty of natural light. The room offers ample space for comfortable seating and a dining table, with the current owners also incorporating a dedicated home working area. A separate fitted kitchen provides a good range of wooden eye and base level units and drawers, preparation surfaces and tiled splashbacks. Integrated appliances include an Electrolux double oven, a gas hob with extractor over, fridge and freezer, together with a Bosch dishwasher and Hoover washing machine. There is further space for a tumble dryer and a window to the side. The principal bedroom is a good-sized double room with fitted wardrobes and space for additional bedroom furniture, including a dressing table. An adjoining en-suite shower room provides a double shower enclosure, wash hand basin and low flush WC, with part tiled walls. Bedroom two is a versatile space with a fitted triple wardrobe and a window to the side. The family bathroom is fitted with a three piece suite comprising a panelled bath, pedestal wash hand basin and low flush WC, with part tiled walls and wood-effect flooring. Outside - The property benefits from a private tarmac driveway providing tandem off-road parking for two vehicles and leading to a single garage, which has been upgraded and benefits from power and lighting. To the rear of the garage is an attractive area of communal lawned grounds, enclosed by established hedging and enjoying a pleasant green outlook. This space has been enjoyed by the current owners for informal recreation, although this forms part of the communal grounds and is not solely for the use of this property. The surrounding woodland, pond and open meadow contribute to the attractive setting and provide a welcome sense of greenery and seclusion. Lease Details - Please be advised that whilst we make every effort to ensure that these lease details are correct, these are subject to change, must not be relied upon and MUST be verified by any potential Purchaser's Solicitor. Tenure: Leasehold. Lease Term: 999 years from 2000. Ground Rent: £50 per annum. Service Charge: £1,609 per annum. Other Information - Listed Status: None. Conservation Area: None. Local Authority: Blaby District Council, Tax Band: D Services: All mains services, gas central heating and a water meter. Broadband delivered to the property: ADSL, speed 67mbps. Construction: Believed to be brick and block cavity wall. Wayleaves, Rights of Way & Covenants: Shared Driveway. Flooding issues in the last 5 years: None our Clients are aware of. Planning issues: None our Clients are aware of. Accessibility: No specific accessibility modifications made. Note To Prospective Purchasers - As a regulated profession, and in accordance with the Anti-Money Laundering Regulations, we are legally required to carry out due diligence checks on all purchasers to verify their identity. A non-refundable administration fee of £60 plus VAT per purchaser is payable upon an offer being accepted. This fee covers the cost of compliance procedures, including Anti-Money Laundering and identity verification checks. These checks are completed to meet our obligations under Anti Money Laundering Regulations (AML) and are a legal requirement.
What's included
Parking
Bedrooms2
Bathrooms2
SubtypeStandard flat
HeatingAsk Agent
Location
Map loading soon
Neighborhood data on demand
Nearby essentials will load when this section comes into view.
Listed on
214.964 € – 238.849 €
Mortgage calculator
Estimated monthly payment
1.183 €/mo
Down payment10 % · 23.885 €
23.885 €214.964 € loan
Term
Total repayable354.801 €
Interest rate4.40 %
Representative estimate · Landomo is not a mortgage broker. · Rates updated April 2026