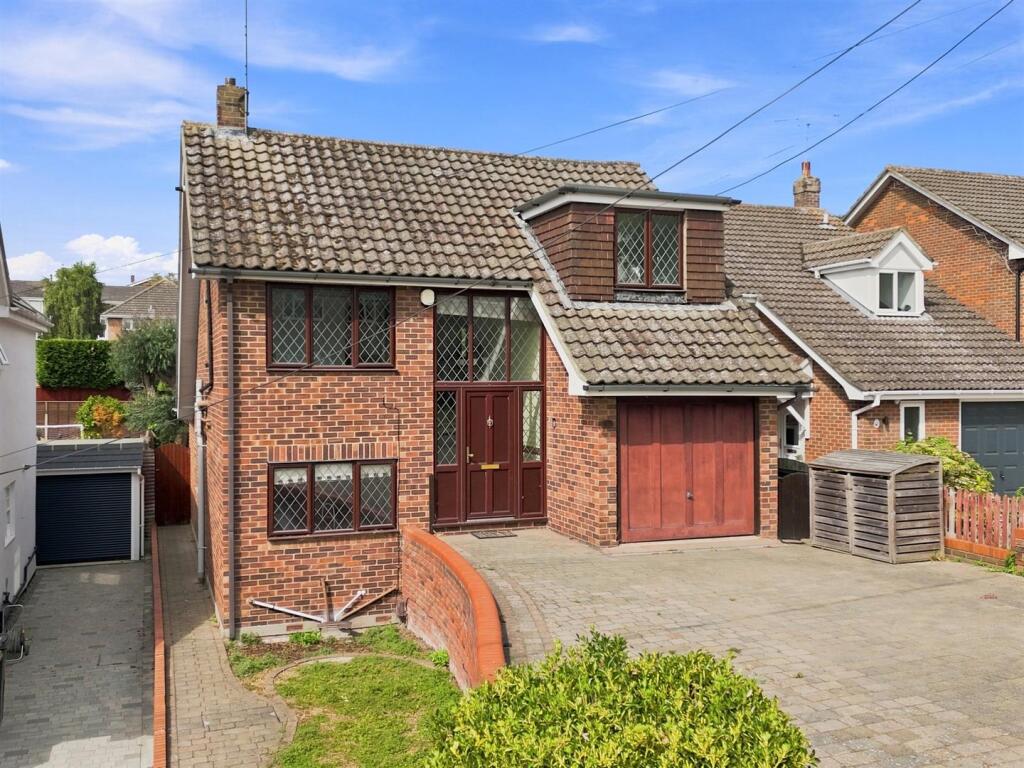
House for sale, 130 m²
Basildon, Billericay
4 bedrooms·1 bathroom
693.958 €
5.338 €/m²
Listed Sep 7, 2026
About this listing
FOUR BEDROOM split level family home, offered for sale with * NO ONWARD CHAIN * 80FT West Facing rear garden, scope to extend (STPP) modern kitchen / diner, nearby schools and Norsey Woods. Garage & off road parking.
Offered for sale with NO ONWARD CHAIN, is this spacious four bedroom detached family home, with an 80FT West facing rear garden, providing potential to extend (subject to planning consent being granted) Well presented, this split level property, offers plenty of reception space, with new carpets fitted to the hallway and living room. The accommodation also includes an open plan kitchen / diner, including built-in appliances and granite worksurfaces, there are double doors flowing through to the living room, which an excellent size and featuring a fireplace, dual aspect windows and French doors leading to the rear garden. The accommodation in excess of 1,400 square feet, also includes a ground floor W.C, naturally light entrance hallway with full height window, staircase rising to the landing area and four bedrooms, also with a bath / shower room, including low level W.C, pedestal wash hand basin, paneled bath and separate shower cubicle, with electric power shower. There is an integral garage, garden shed and loft area, with fitted ladder, providing useful storage space and access to the gas boiler which is approximately five years old. Externally the sunny aspect garden has a retractable awning covering the extensive decking area. To the front of the house is a block paved independent driveway, suitable for several vehicles. Situated near to open countryside and within walking distance of Norsey Woods Nature Reserve, Sunnymede School and convenience shops.
Entrance Hallway -
Ground Floor W.C -
Kitchen - 4.45m x 2.51m (14'7 x 8'3) -
Dining Room - 6.68m x 2.51m (21'11 x 8'3) -
Dual Aspect Living Room - 6.68m x 4.29m (21'11 x 14'1) -
Landing -
Bedroom One - 3.68m max x 3.38m (12'1 max x 11'1) -
Bedroom Two - 3.43m x 2.72m (11'3 x 8'11) -
Bedroom Three - 4.32m x 2.41m (14'2 x 7'11) -
Bedroom Four - 2.51m x 1.75m (8'3 x 5'9) -
Family Bathroom - 2.59m x 1.57m (8'6 x 5'2) -
Garage - 4.39m x 2.41m (14'5 x 7'11) -
Own Driveway -
80Ft West Facing Rear Garden -
What's included
Garden
Parking
Key Stats
Key Stats
TypeDetached house
Living Area130 m²
Bedrooms4
Bathrooms1
HeatingGas Central
MunicipalityBasildon
Location
Map loading soon
Neighborhood data on demand
Nearby essentials will load when this section comes into view.
Listed on
Mortgage calculator
Estimated monthly payment
3.436 €/mo
Down payment10 % · 69.396 €
69.396 €624.562 € loan
Term
Total repayable1.030.849 €
Interest rate4.40 %
Representative estimate · Landomo is not a mortgage broker. · Rates updated April 2026