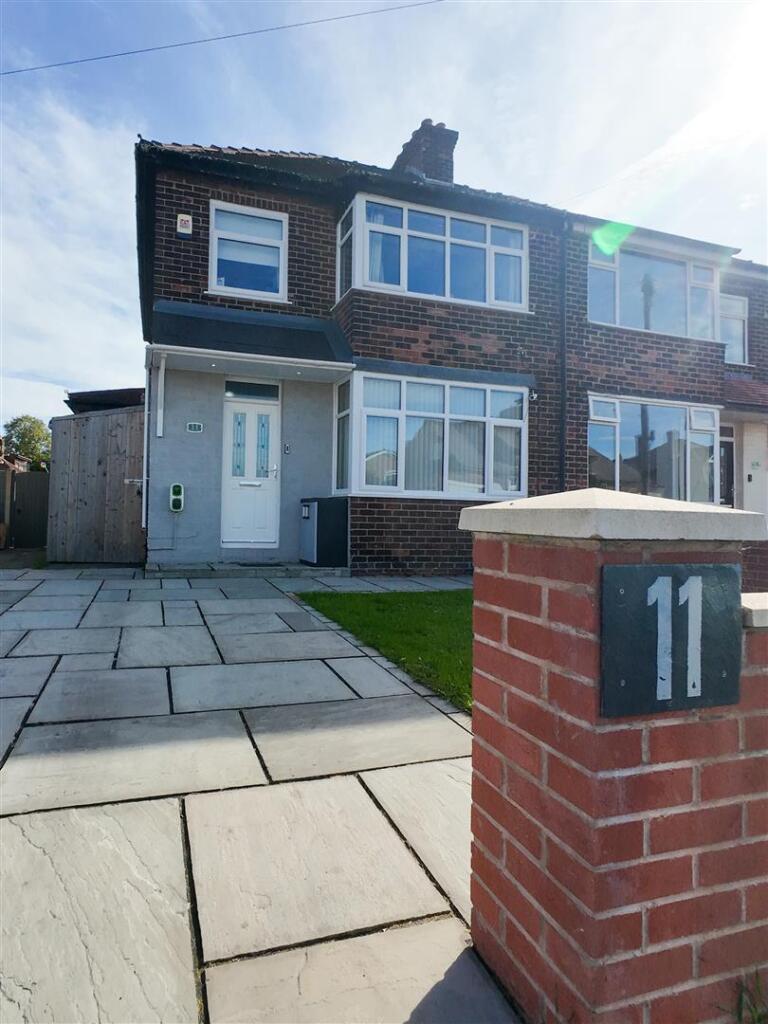
House for sale, 92 m²
Warrington, Longford, Orford
3 bedrooms·1 bathroom
310.488 €
3.375 €/m²
Listed Oct 2, 2026
About this listing
A fantastic three-bedroom semi-detached family home with a superb open-plan kitchen, dining and living space at its heart!
Situated on Beatty Avenue in Warrington, this spacious home offers modern, versatile living with an impressive sense of space throughout.
The standout feature is the generous open-plan kitchen, dining and living area, creating a fantastic social space that is perfect for family life and entertaining. The modern Wren kitchen is complemented by excellent storage and flows directly onto the rear garden.
Outside, the low-maintenance garden features artificial grass, decking and a patio, creating an ideal space for relaxing and entertaining, with the added benefit of a garage.
The property also offers three bedrooms, a family bathroom and a welcoming lounge, making it an excellent choice for families looking for a home with both space and practicality.
A superb family home with fantastic open-plan living – early viewing is highly recommended!
Front -
Entrance Hall - Welcoming entrance hall with attractive wood-effect flooring, a fitted coat and shoe cupboard, plus useful additional under-stairs storage.
Lounge - Bright and inviting lounge featuring a charming bay box window and a stunning fireplace with inset gas fire, creating an attractive focal point to the room. Wood-effect laminate flooring continues throughout the ground floor.
Kitchen/Diner - A fantastic open-plan kitchen and dining space, seamlessly connected to the lounge and designed to provide a sociable heart to the home. The modern Wren kitchen, fitted approximately two years ago, features a Belfast sink, Zanussi induction hob, integrated double oven and dishwasher, together with excellent cupboard storage. The open-plan layout provides direct access to the rear garden, making this an ideal space for both everyday family life and entertaining.
Pantry - A useful pantry provides further storage, while a dedicated cupboard houses the washing machine and tumble dryer neatly out of sight. Boiler was installed in 2015.
Garden - A low-maintenance rear garden featuring artificial grass, a decking area and patio, providing a combination of practical outdoor space and areas for relaxing and entertaining. The garden also benefits from a garage.
Master Bedroom - Generously proportioned double bedroom featuring a lovely bay box window, providing a bright and spacious principal bedroom.
Bedroom Two - A well-proportioned double bedroom offering ample space for bedroom furniture and storage.
Bedroom Three - A versatile single bedroom, ideal for a child’s bedroom, home office or dressing room.
Family Bathroom - Modern three-piece bathroom suite comprising bath, wash hand basin and WC, with an overhead shower.
What's included
Garden
Parking
TypeSemi-detached house
Living Area92 m²
Bedrooms3
Bathrooms1
HeatingGas Central
Location
Map loading soon
Neighborhood data on demand
Nearby essentials will load when this section comes into view.
Listed on
Mortgage calculator
Estimated monthly payment
1.537 €/mo
Down payment10 % · 31.049 €
31.049 €279.439 € loan
Term
Total repayable461.218 €
Interest rate4.40 %
Representative estimate · Landomo is not a mortgage broker. · Rates updated April 2026