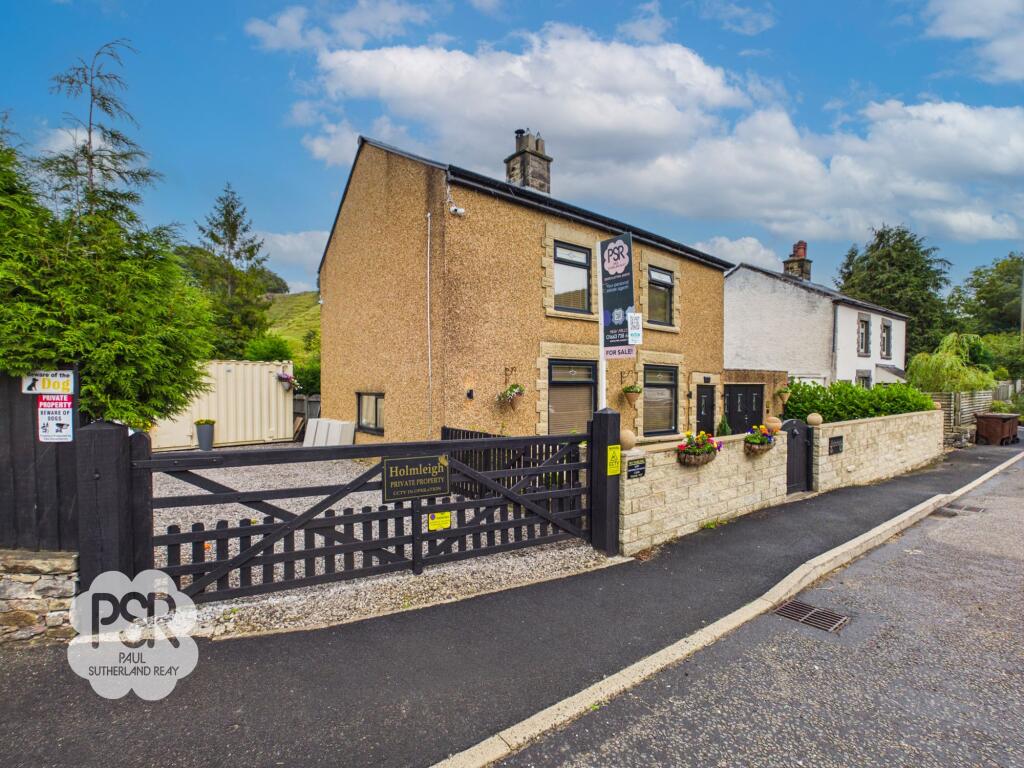
House for sale, 180 m²
Stockport
5 bedrooms·3 bathrooms
641.639 €
3.565 €/m²
Listed Sep 11, 2026
About this listing
This superb four-bedroom detached house offers spacious, modern living in a sought-after location, with the added benefit of a separate Air B&B room. The property has been fully renovated throughout and features a stylish new kitchen and contemporary bathrooms, ensuring a turnkey move for the new owners. Two generous reception rooms provide flexible living space, both benefiting from underfloor heating for year-round comfort. Bedroom two enjoys the luxury of an ensuite bathroom, while the remaining bedrooms are well proportioned and filled with natural light. The house is equipped with a new combi boiler (with warranty), adding peace of mind and energy efficiency. A large driveway provides off-road parking for up to four cars, making it ideal for families or those who regularly entertain guests. Located close to excellent transport links into Manchester and Buxton, this home is perfect for commuters. The property holds an EPC rating of D.
The outside space has been thoughtfully designed to offer both functionality and relaxation. The private, enclosed rear garden features a covered seating area and a decked patio with ample space for a hot tub (perfect for unwinding after a long day). Beyond the patio, an artificial lawn provides a low-maintenance green space, complemented by a gravelled section with a wooden garden shed for storage. At the front of the Air B&B room, there is a small, no-mow area with space for additional seating, offering guests or residents a secluded spot to relax. The paved front garden is enclosed by attractive walling and features steps leading up to roadside level, with space for potted plants to add a splash of colour. The gravelled, gated driveway offers secure off-road parking for at least four vehicles and currently accommodates a shipping container converted into a home pub (available by separate negotiation). This versatile outdoor area ensures there is plenty of space for entertaining, gardening, or simply enjoying the outdoors in privacy.
EPC Rating: D
Dining Room
3.92m x 4.45m
An inviting living space featuring a uPVC window to the front aspect and a secure composite front door. Original York stone flooring extends across the room, equipped with underfloor heating and a wall-mounted radiator for dual thermal efficiency. The room centers around a classic open fireplace and includes exposed wooden steps leading up to the first floor, illuminated by a central three-bulb light fitting.
Lounge
3.94m x 6.43m
A triple-aspect living space featuring uPVC windows to the front, side, and rear for natural light throughout the day. A stone fireplace with matching hearth houses a multi-fuel log burner, complemented by a contemporary slate slat media wall. Original York stone flooring lies preserved beneath carpeted overlay, with temperature controlled via underfloor heating and supported by two newly fitted radiators. Finished with two central pendant light fittings.
Kitchen
2.93m x 4.14m
A well-appointed kitchen featuring a uPVC window overlooking the rear aspect. The space is fitted with new green wall and base units paired with laminate marble-effect worktops, featuring a black composite sink with a brass mixer tap. Integrated appliances include a four-ring induction hob with fan oven below and extractor above, alongside a dishwasher and dedicated space for an American-style fridge freezer. Finished with original York stone flooring, recessed downlighters, and a wall-mounted electric heater.
Utility Room
2.09m x 2.07m
A functional utility room featuring uPVC French doors opening to the rear aspect. Fitted with low-maintenance laminate flooring, the space provides dedicated under-counter housing for both a washing machine and tumble dryer. Complete with a wall-mounted radiator and a central pendant light fitting
Landing
Wooden steps lead up from the ground floor dining room, providing access to a fully boarded loft equipped with power and lighting.
Bedroom One
3.95m x 3.6m
A double bedroom featuring a uPVC window to the front aspect. The room is fitted with new wardrobes and finished with clean laminate flooring. A restored original cast iron fireplace with a slate hearth serves as a central character feature. Complete with a new wall-mounted radiator and a remote-controlled ceiling fan light fitting.
Bedroom Two
2.7m x 3.53m
A bedroom featuring a uPVC window to the front aspect. The space is finished with laminate flooring, a wall-mounted radiator, and a central pendant light fitting, with direct access to an en-suite bathroom.
Ensuite
1.07m x 3.54m
An en-suite bathroom featuring a uPVC side-aspect window with privacy glass. Fitted with a walk-in shower cubicle housing a mixer shower, a push-flush WC, and a hand wash basin with a mixer tap set above a vanity unit. The space is lined with low-maintenance wet walls and finished with grey linoleum flooring and a heated ladder towel radiator.
Bedroom Three
2.76m x 2.95m
A bedroom featuring a uPVC window to the rear aspect. The space is finished with laminate flooring, a wall-mounted radiator, and a central pendant light fitting, along with direct access to the loft space.
Bedroom Four
1.83m x 2.96m
A bedroom or study area featuring a uPVC window to the side aspect and a dedicated walk-in wardrobe housing a newly fitted combi boiler. Finished with laminate flooring, a wall-mounted electric heater, and a central pendant light fitting.
Bathroom
1.69m x 2.9m
A bathroom featuring a uPVC side-aspect window with privacy glass. The suite includes a white panelled bath with mixer tap, a walk-in shower cubicle fitted with both handheld and rain shower heads, a push-flush WC, and a sink set into a marble top with a green vanity unit below and a matching wall-mounted storage cupboard. Lined with marble-effect wet walls and finished with porcelain tiled flooring, a heated ladder towel radiator, recessed downlighters, and an extractor fan.
Air B&B bedroom
3.67m x 4.62m
A self-contained studio space currently operating as a successful Airbnb, accessed via composite double doors. The modern kitchenette features green units, an integrated sink, and a matching breakfast bar. A contemporary slat wall incorporates a wall-mounted electric fireplace in the combined sleeping and living area, with thermal comfort provided by a large radiator. Finished with durable LVT wood-effect flooring and illuminated by two central pendant light fittings.
Air B&B bathroom
1.4m x 1.84m
An en-suite shower room fitted with a walk-in shower cubicle, a push-flush WC, and a wash hand basin set above a vanity unit with a sleek wall-mounted mixer tap. The space is finished with a heated ladder towel radiator, recessed downlighters, and an extractor fan.
Rear Garden
An enclosed rear garden featuring a covered seating area alongside a decked patio with space for a hot tub. The garden opens out onto an artificial lawn, complemented by a gravelled section housing a wooden garden shed.
Courtyard
Small no mow area with space for seating at the front of the Air B&B room.
Front Garden
A paved front garden, enclosed by walling, featuring steps leading up to roadside level and space for potted plants.
What's included
Parking
Key Stats
Key Stats
TypeDetached house
Living Area180 m²
Bedrooms5
Bathrooms3
Energy ClassD
HeatingGas Central
Location
Map loading soon
Neighborhood data on demand
Nearby essentials will load when this section comes into view.
Listed on
Mortgage calculator
Estimated monthly payment
3.177 €/mo
Down payment10 % · 64.164 €
64.164 €577.475 € loan
Term
Total repayable953.131 €
Interest rate4.40 %
Representative estimate · Landomo is not a mortgage broker. · Rates updated April 2026