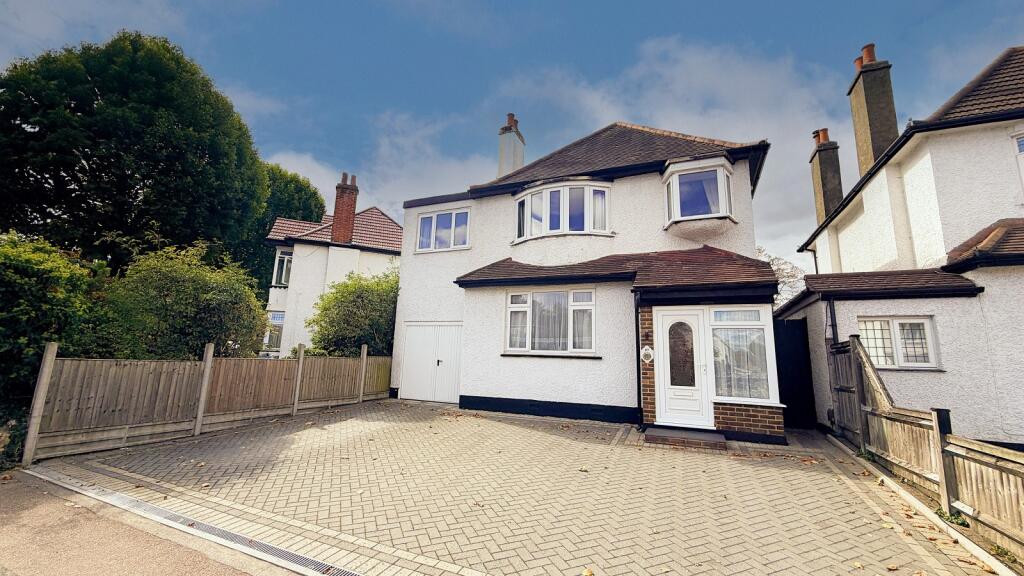
House for sale
Carshalton, The Wrythe
5 bedrooms·1 bathroom
839.356 €
Listed Sep 12, 2026
About this listing
** Guide price £720,000 to £740,000 ** Ushers are pleased to offer this desirable 5 bedroom extended detached house, situated in a popular location in Carshalton Village. The property is conveniently situated close to amenities & also benefits from a porch, 14'4 long entrance hall, downstairs cloakroom, 13'6 lounge, separate 12'7 dining room, 13'11 kitchen, 13'2 office/ playroom, 12'7 bedroom 1, 12'7 bedroom 2, 13'6 bedroom 3, 9' bedroom 4, 7'1 bedroom 5, modern upstairs bathroom. Also benefitting from gas central heating, double glazing, attractive brick paved driveway with parking for 3+ cars, 11'7 garage & rear garden. Situated within easy reach of Carshalton village shops, mainline BR station, parks & in a good school catchment area. EPC banding E. Council tax banding E. Call now to register your interest! Exclusive to Ushers.
Porch
Double glazed front door, double glazed side windows, power point, tiled floor
Entrance Hall
Double glazed front door with double glazed frosted side window, high ceiling, double radiator, staircase with cupboard under, laminate wood floor, power point, phone point
Lounge
4.11m Max x 3.81m Max (13' 06" Max x 12' 06" Max)
Double glazed window, radiator, high ceiling, laminate wood flooring, power points
Dining Room
3.84m Max x 3.76m Max (12' 07" Max x 12' 04" Max)
Double glazed french doors to garden, high ceiling, laminate wood flooring, radiator, power points.
Kitchen
4.24m Max x 2.46m Max (13' 11" Max x 8' 01" Max)
Double glazed window, high ceiling within inset lighting, inset butler sink, wood worktops, range of wall & base units, cupboards & drawers, space for range cooker, stainless steel chimney style cooker hood, space for American fridge freezer, plumbing for washing machine, space for dishwasher, radiator, power points, laminate wood flooring, double glazed door garden
Cloakroom
Double glazed frosted window, low level wc, hand basin
Office/ Playroom
4.01m Max x 2.16m Max (13' 02" Max x 7' 01" Max)
Double glazed french doors, high ceiling with coving, wall light points, radiator, power points, door to garage
Landing
Double glazed frosted window, loft access
Bedroom 1
3.84m Max x 3.71m Max (12' 07" Max x 12' 02" Max)
Double glazed window, coved ceiling, built-in storage cupboard with shelving, power points
Bedroom 2
3.84m Max x 3.25m Max (12' 07" Max x 10' 08" Max)
Double glazed bay window,radiator, power points.
Bedroom 3
4.11m Max x 2.24m Max (13' 06" Max x 7' 04" Max)
Double glazed window,coved ceiling, stained floorboards, radiator, power points.
Bedroom 4
2.74m Max x 2.24m Max (9' 0" Max x 7' 04" Max)
Double glazed window, built in wardrobes with cupboards over, radiator, power points.
Bedroom 5
2.16m Max x 1.78m Max (7' 01" Max x 5' 10" Max)
Double glazed window, high ceiling, picture rails, radiator, power points.
Bathroom
2.08m x 1.88m (6' 10" x 6' 02")
Double glazed frosted window, tiled walls, P shaped panelled bath with shower mixer unit & shower door, hand basin, low level wc, heated towel rail
Outside
To front of property- Brick paved driveway with space for 3+ cars
To rear of property - Rear garden with patio, lawn, fencing, brick built storage cupboard & side access
Garage
3.53m x 2.24m (11' 07" x 7' 04")
Opening doors, power & light
What's included
Garden
Parking
Key Stats
Key Stats
TypeDetached house
Bedrooms5
Bathrooms1
HeatingAsk Agent
MunicipalityCarshalton
Location
Map loading soon
Neighborhood data on demand
Nearby essentials will load when this section comes into view.
Listed on
Mortgage calculator
Estimated monthly payment
4.156 €/mo
Down payment10 % · 83.936 €
83.936 €755.420 € loan
Term
Total repayable1.246.832 €
Interest rate4.40 %
Representative estimate · Landomo is not a mortgage broker. · Rates updated April 2026