House for sale
Lancaster
2 bedrooms·1 bathroom
224.467 €
Listed Sep 18, 2026
About this listing
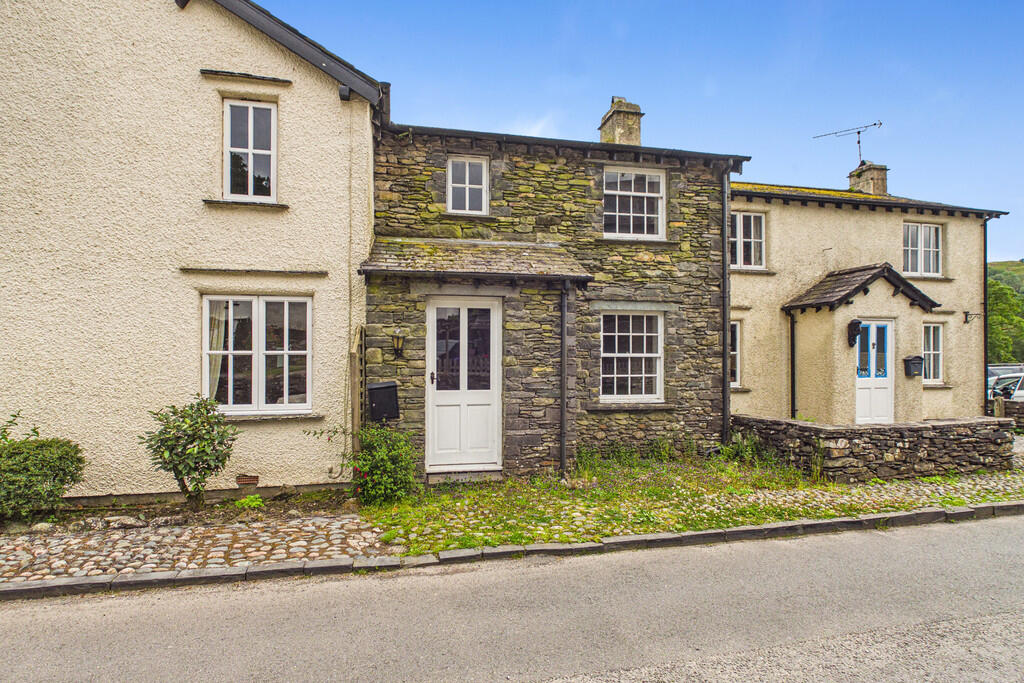
Description 4 Damson Cottages is a charming two bedroom mid-terraced cottage, with a pretty Lakeland stone frontage, and lots of potential. The cottage is in the perfect location for nature lovers and walking enthusiasts alike, situated only 3.7 miles from Grizedale Forest and 5.9 miles from Hay Bridge Nature Reserve. The perfect property for first time buyers, a buy-to-let, or your new home; don't wait, and come and see it now! Local occupancy conditions apply - please contact the office for further details.
The front door is just beyond the charming cobblestone pavement, and leads into the small entrance porch, (which has a cupboard with built-in shelving to house the fuse box) and the living room. The room is deceptively spacious, with room under the stairs for storage, The living room certainly has the traditional cottage feel with wooden ceiling beams, and features a fireplace with stone surround. The sash window provides a view to the front of the property, and ensures that the living room is light and welcoming; with a deep windowsill and potential for a lovely window seat!
A door leads to the kitchen, currently fitted with wood-effect wall and base units and laminate worktops, and having part-tiled walls. A lovely sash window above the sink lets plenty of natural light stream into the little kitchen. There is space and plumbing for a washing machine, and room for appliances to be installed. There is room for a breakfast table in front of the glazed double doors; enjoy your morning coffee with the doors open, and a gentle breeze, with a view over the rear garden.
Upstairs, the first floor accommodation comprises two well-sized bedrooms and the bathroom. Bedroom one is a double room, with two windows having views over the front of the property. The room is characterful, with charming wood beams, and alcove space for a wardrobe or perhaps bookshelves. There is a built-in cupboard which currently houses the boiler, and provides additional storage space. Bedroom two is a smaller double room, and the sash window enjoys a view over the rear garden.
The bright three price bathroom includes a bathtub with Mira shower over, pedestal wash hand basin, and WC, and overlooks the rear garden. The bathroom is part-tiled, with laminate flooring, and features the same wooden beams as the rest of the cottage.
The rear garden is mostly laid to lawn, and is accessed from the kitchen; the glazed double doors opening up onto the patio at the top of the sloping garden.
Accommodation (with approximate dimensions)
Living Room 16' 2" x 11' 2" (4.94m x 3.41m)
Kitchen 16' 1" x 8' 7" (4.92m x 2.62m)
First Floor Landing
Bedroom One 13' 1" x 10' 10" (3.99m x 3.31m)
Bedroom Two 9' 3" x 8' 11" (2.83m x 2.73m)
Bathroom
Property Information
Tenure Freehold.
NOTE There is a local occupancy clause as follows - any buyer must have lived in the locality for a minimum period of three years ("locality" meaning Satterthwaite, and the adjoining parishes of Colton, Torver, Coniston, Hawkshead and Claife) OR must be employed in, about to be employed in, or last employed in the locality.
Council Tax Council Tax Band D - South Lakeland District Council.
Services The property is connected to mains electricity, water and drainage, and uses electric storage heating.
Broadband Superfast Broadband available - Openreach network.
Mobile Services Good service from EE, Vodafone and O2. Likely service from Three.
Energy Performance Certificate The full Energy Performance Certificate is available on our website and also at any of our offices.
Directions From Hawkshead, head South and follow signs for Grizedale and Newby Bridge. After a short distance, take the first right after the garage signposted Grizedale 2.5 miles. Follow this country lane as it winds up over the fell, widening out as it passes the Northern most point of the Grizedale Forest, continue past the forest Visitors Centre and into the small village of Satterthwaite. Following the road into the village, the property can be found on the right-hand side before you reach the church. There is a small parking area at the end of the terrace.
What3Words ///jaunts.announced.unravel
Viewings Strictly by appointment with Hackney & Leigh.
Anti-Money Laundering Regulations (AML) Please note that when an offer is accepted on a property, we must follow government legislation and carry out identification checks on all buyers under the Anti-Money Laundering Regulations (AML). We use a specialist third-party company to carry out these checks at a charge of £60.00 (inc. VAT) per individual or £50.00 (incl. vat) per individual, if more than one person is involved in the purchase (provided all individuals pay in one transaction). The charge is non-refundable, and you will be unable to proceed with the purchase of the property until these checks have been completed. In the event the property is being purchased in the name of a company, the charge will be £150 (incl. vat).
Disclaimer All permits to view and particulars are issued on the understanding that negotiations are conducted through the agency of Messrs. Hackney & Leigh Ltd. Properties for sale by private treaty are offered subject to contract. No responsibility can be accepted for any loss or expense incurred in viewing or in the event of a property being sold, let, or withdrawn. Please contact us to confirm availability prior to travel. These particulars have been prepared for the guidance of intending buyers. No guarantee of their accuracy is given, nor do they form part of a contract. *Broadband speeds estimated and checked by on 7th July 2026.
What's included
Terrace
Garden
TypeTerraced house
Bedrooms2
Bathrooms1
HeatingNight Storage
Location
Map loading soon
Neighborhood data on demand
Nearby essentials will load when this section comes into view.
Listed on
Mortgage calculator
Estimated monthly payment
1.111 €/mo
Down payment10 % · 22.447 €
22.447 €202.020 € loan
Term
Total repayable333.437 €
Interest rate4.40 %
Representative estimate · Landomo is not a mortgage broker. · Rates updated April 2026