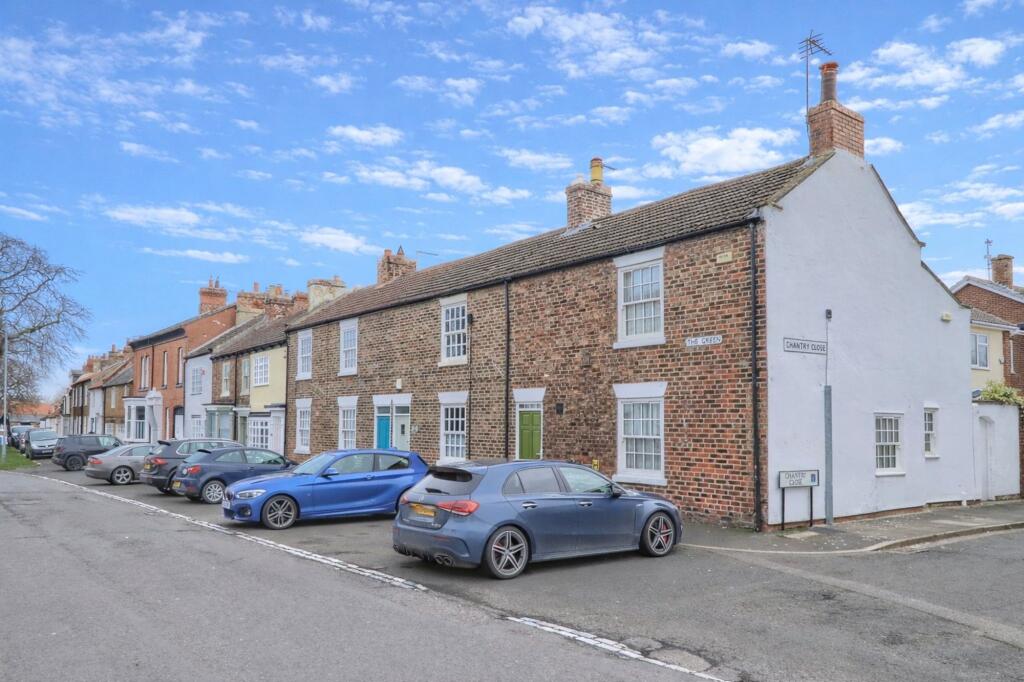
House for sale
Stockton-on-Tees
2 bedrooms·2 bathrooms
209.595 €
Listed Sep 16, 2026
About this listing
The Green - An absolutely charming Georgian cottage set slightly up from Norton duck pond. Considerable care and attention has been paid to bring the historic features and character back to life, the end result is a beautiful home with fabulous living accommodation.
Upon entering you are greeted by a good-sized reception hall, immediately to the right is the very comfortable reception room with dual aspect windows and open fire. further into the reception hall are stairs to the first floor and access to the breakfast kitchen and through the original Georgian external door is a cleverly configured lobby and cloakroom/WC.
The main bedroom is a wonderful size, spanning the full width of the house, has the original flooring and an en-suite shower area. The second bedroom is charming, and the bathroom is modest but very adequate. Externally the property is a short stroll from the High Street and the walled courtyard is a real suntrap, private and has gated access onto Chantry Close.
EPC Rating: D
Large Reception Hall
1.17m x 7.4m
24'3 x 3'10 (max). Solid wood flooring, school style radiator, delft rail, archway to staircase, archway through to kitchen and access to the rear lobby with original Georgian door.
Kitchen
1.96m x 4.88m
Double glazed window to the rear aspect and double-glazed sash window to the side aspect. Quality range of solid oak wall, floor and drawer units with complementary worktops incorporating a modern sink and drainer unit with mixer tap. Plumbing for washing machine, space for fridge, electric oven, four ring gas hob with stainless steel splash back and overhead extractor hood. Solid teak breakfast bar, shelving to alcove, single radiator and rustic tiled floor.
Living Room
4.72m x 4.95m
(max) Double glazed sash windows to the front and side aspect. Solid wood flooring, school style radiator and under stairs cupboard. Superb cast iron fireplace with pictorial inserts, tiled hearth and open fire.
Rear Lobby
Pot tiled floor, double glazed door and window to the side aspect and access to …………
CLoakroom/WC
With pot tiled floor, wash hand basin, low level WC, vertical towel rail and double-glazed window to the side aspect.
Landing
Access to the master bedroom and has a step down to the rear bedroom and bathroom.
Master Bedroom
3.73m x 5.9m
Double glazed sash window to the front aspect, single radiator, original Georgian stripped wood floorboards, large linen cupboard with hanging space and loft access. Built-in cupboard to side of chimney breast with fitted shelving and radiator.
Recess En-Suite Area
With double walk-in shower enclosure, floating style modern wash hand basin with mixer tap and tiling to splash backs.
Bedroom Two
3.1m x 1.96m
Double glazed window to the rear aspect, half pitched ceiling and single radiator.
Bathroom
1.96m x 2.95m
(max) Double glazed window to the rear aspect, twin radiator, low level WC, wash hand basin, walk-in shower, laminate flooring and spotlights to ceiling.
Gardens
Enclosed walled private courtyard which is south facing and a suntrap on the right day.
Buyers Identification Check(s)
Should a purchaser(s) have an offer accepted on a property marketed by Michael Poole Estate Agents they will need to undertake an identification check. This is done to meet our obligation under Anti Money Laundering Regulations (AML) and is a legal requirement. We use a third party service to verify your identity; this is not a credit check and will have no effect on credit history. The cost of these checks is £36 inc. VAT per buyer, which is paid in advance, when an offer is agreed and prior to a sales memorandum being issued. This charge is non-refundable.
What's included
Garden
Key Stats
Key Stats
TypeTerraced house
Bedrooms2
Bathrooms2
Energy ClassD
HeatingAsk Agent
Location
Map loading soon
Neighborhood data on demand
Nearby essentials will load when this section comes into view.
Listed on
Mortgage calculator
Estimated monthly payment
1.038 €/mo
Down payment10 % · 20.960 €
20.960 €188.635 € loan
Term
Total repayable311.345 €
Interest rate4.40 %
Representative estimate · Landomo is not a mortgage broker. · Rates updated April 2026