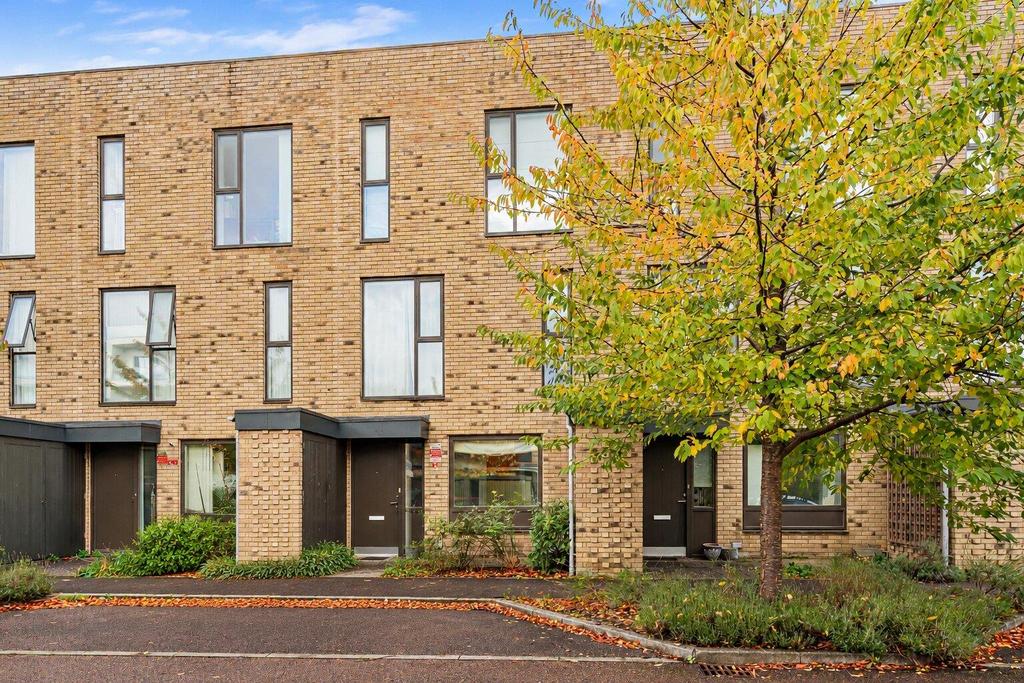
House for sale, 134 m²
Trumpington
3 bedrooms·2 bathrooms
839.027 €
Listed Oct 23, 2026
About this listing
A beautifully presented, south-facing and well-proportioned three-storey end-of-terrace residence, featuring a rear garden, off-road parking and an enclosed first-floor terrace. The property benefits from an excellent EPC rating of B and offered for sale with no onward chain. Entrance Door - leading into: Entrance Hallway - staircase rising to the upper floors and door through into: Kitchen/Dining/Sitting Room - Kitchen is fitted with a generous range of storage cupboards and drawers with stone working surfaces with glazed and matching splashbacks with Quooker tap, fitted appliances include Smeg electric fan oven, Smeg dishwasher, 5 ring Smeg gas hob with extractor fan above, ceiling with a range of inset downlighters, wooden flooring with underfloor heating, double width coats cupboard with shelving and hanging rail with courtesy lighting and understairs storage cupboard, provision for wall mounted television, triple glazed window to the front, triple glazed windows to the rear and triple glazed and panelled door leading to: Utility Room - working surfaces, plumbing and space for automatic washing machine, space for tumble dryer, storage cupboard, wood flooring, underfloor heating, extractor fan, downlighters. Cloakroom - fitted with white suite comprising wall hung wash hand basin with mixer tap and dual flush w.c., part tiled walls, wooden flooring with underfloor heating, extractor fan, ceiling with inset downlighters, triple glazed frosted window to the rear. Rear Courtyard - gated access leading to parking and gravelled rosebeds, outside light and tap. On The First Floor - Landing - staircase rising to second floor. Living Room - wood flooring with underfloor heating, extractor fan, triple glazed windows and doors to the rear leading out to first floor terrace with composite decking and enclosed by fencing. Bedroom 1 - extractor fan, range of fitted wardrobe cupboards, triple glazed windows to the front. Ensuite Shower Room - fitted with white suite comprising wash hand basin, low level dual flush w.c., tiled shower cubicle with glazed door, heated towel rail/radiator, extractor fan, ceiling with inset downlighters, underfloor heating. On The Second Floor - Landing - with a range of fitted storage cupboards with mechanical air circulation system, underfloor heating. Bedroom 2 - air vent, triple glazed window to the front, fitted desk/dressing table with cupboards and drawers to either side, underfloor heating. Bedroom 3 - fitted with a range of Neville Johnson wardrobes, drawers and shelving and fitted desk, underfloor heating, triple glazed windows to the rear. Bathroom - fitted with white suite comprising panelled bath with wall mounted mixer, separate shower above with glazed shower screen, wash hand basin, storage drawer below and low level dual flush w.c., extensive ceramic wall tiling, heated towel rail/radiator, underfloor heating, extractor fan, triple glazed and frosted window to the rear. Outside - Front garden, block paving and large storage cupboard. Rear garden which is paved with covered parking area with gravelled and rosebeds, outside lighting and water. First floor terrace with deck enclosed by fencing.
TypeTownhouse
Living Area134 m²
Bedrooms3
Bathrooms2
HeatingAsk Agent
Location
Map loading soon
Neighborhood data on demand
Nearby essentials will load when this section comes into view.
Mortgage calculator
Estimated monthly payment
4.154 €/mo
Down payment10 % · 83.903 €
83.903 €755.124 € loan
Term
Total repayable1.246.344 €
Interest rate4.40 %
Representative estimate · Landomo is not a mortgage broker. · Rates updated April 2026