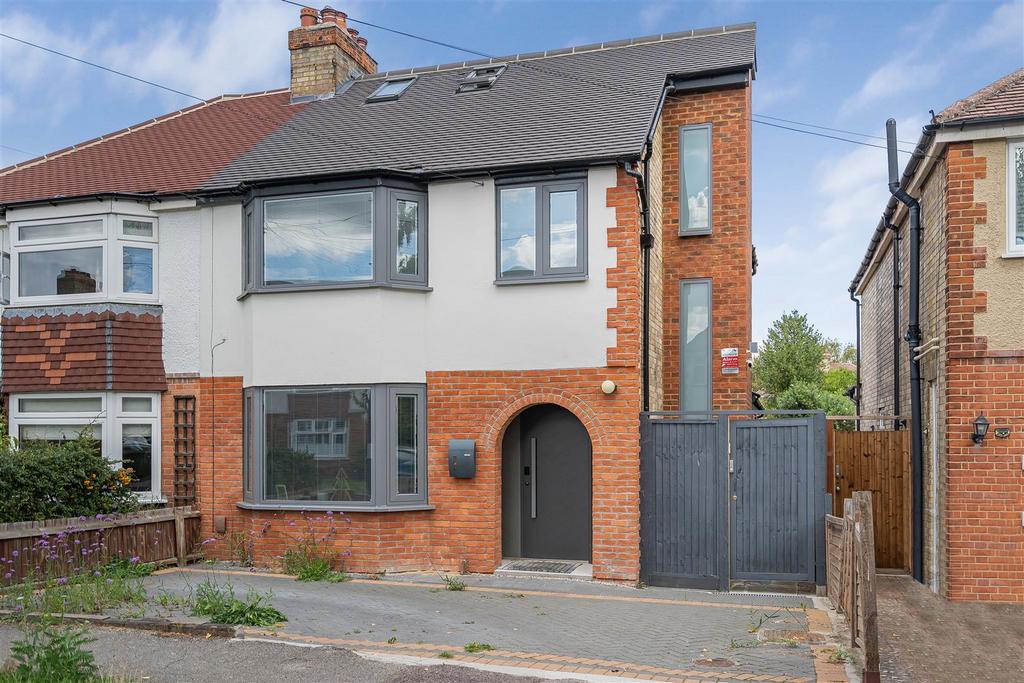
House for sale, 161 m²
Cambridge, Romsey
4 bedrooms·4 bathrooms
1.066.540 €
Listed Oct 3, 2026
About this listing
A beautifully presented four bedroom semi-detached property which has been sympathetically extended and upgraded by the current owner, extending to approximately 1732 sqft and arranged over three floors. The property further benefits from off-road parking, a generous rear garden and separate office building and is located close to local amenities and transport links. Front Door - leading into: Entrance Hall - with wood effect laminate flooring, radiator, downlight, stairs leading to first floor, understairs storage cupboard, access into various rooms. Kitchen/Living/Dining Area - with continuation of wood effect laminate flooring, radiator, a range of floor and wall units with quartz worktop, pan drawers with soft close feature, space for American style fridge/freezer, downlights. Living/Dining area with continuation of wood effect laminate flooring, tri-folding doors leading out onto rear garden, downlight, upvc triple glazed windows overlooking the side of the property, skylight allowing additional natural light, radiator, secondary kitchen space with a range of floor and wall units, quartz worktop, 4 ring gas hob with extractor fan, integrated Bosch dishwasher, stainless steel sink, integrated oven, spotlights, door out to side of the property, radiator, tiled flooring, part tiled walls. Utility Space/Shower Room - Utility space with a range of floor and wall mirrored units, quartz worktop, space and plumbing for washing machine, LED spotlights, tiled floor, extractor fan, low level w.c., walk-in tiled shower with frosted window overlooking the rear garden. Bedroom 5/Snug - continuation of the wood effect laminate flooring, bay style triple glazed windows overlooking the front of the property, radiator, downlight, built-in wardrobes with hanging rail and shelving. On The First Floor - Landing - with wood effect laminate flooring, downlight, radiator, stairs to second floor. Bedroom 2 - with wood effect laminate flooring, two triple glazed windows overlooking the rear of the property, radiator, downlight, built-in wardrobe and storage cupboard, access into: Ensuite Shower Room - with tiled floor, three piece suite comprising of walk-in tiled shower, low level w.c., wash hand basin with storage drawers beneath, heated towel rail, LED spotlights, extractor fan. Bedroom 3 - with wood effect laminate flooring, triple glazed bay style window overlooking front of the property, built-in wardrobe with hanging rail and shelving, downlight, radiator. Bedroom 5/Study - with wood effect laminate flooring, triple glazed window overlooking front of the property, radiator, downlight. Family Bathroom - three piece suite comprising of bath with shower over, low level w.c., wash hand basin with storage cupboards beneath, LED spotlights, tiled flooring, part tiled walls, extractor fan, upvc triple glazed frosted window overlooking side of the property. On The Second Floor - Landing - upvc frosted triple glazed window overlooking side of the property. Bedroom 1 - with wood effect laminate flooring, upvc triple glazed window overlooking rear of the property and garden beyond, radiator, two Velux windows, downlight, access into: Ensuite Shower Room - three piece suite comprising of walk-in tiled shower, low level w.c., wash hand basin with storage drawers beneath, upvc triple glazed windows overlooking rear of the property, heated towel rail, extractor fan, LED spotlights. Outside - The property is approached via brick paved driveway offering off-road parking. The front garden is partially enclosed via timber fencing to each side, side gate offering access into the rear garden. Rear garden haS side access to the front of the property via timber gate, terrace area perfect for outside seating and al fresco dining. Rear garden is fully enclosed via timber fencing and is predominantly laid to lawn with borders containing a variety of shrubs, timber storage shed. Further brick built OFFICE/STUDIO with wood effect laminate flooring, upvc double glazed door, upvc double glazed window looking into garden, further upvc double glazed window overlooking side of the building, power and lighting, built-in shelving.
What's included
Garden
Parking
TypeSemi-detached house
Living Area161 m²
Bedrooms4
Bathrooms4
HeatingAsk Agent
Location
Map loading soon
Neighborhood data on demand
Nearby essentials will load when this section comes into view.
Mortgage calculator
Estimated monthly payment
5.281 €/mo
Down payment10 % · 106.654 €
106.654 €959.886 € loan
Term
Total repayable1.584.306 €
Interest rate4.40 %
Representative estimate · Landomo is not a mortgage broker. · Rates updated April 2026