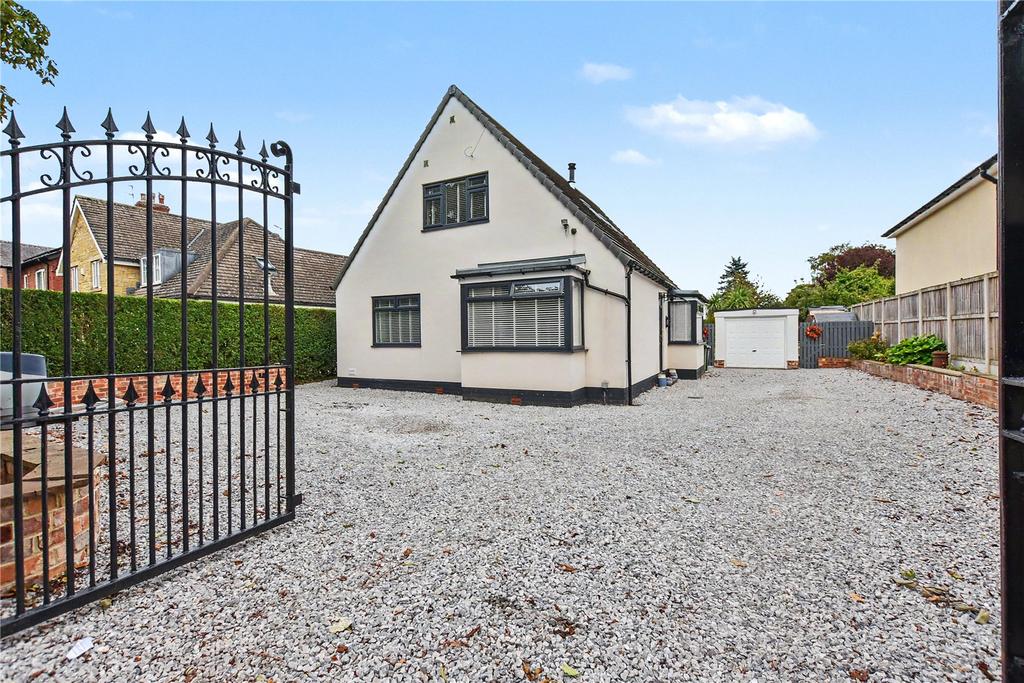
House for sale
Leeds
4 bedrooms·2 bathrooms
658.568 €
Listed Sep 11, 2026
About this listing
This stunning and individual Detached family home is situated in the ever sought after village location of Scholes and is certain to impress those buyers looking for something with quality schemes throughout, those considering multi- generational living. The super-sized flexible accommodation is set over two floors and in brief comprises to the ground floor level, large entrance hallway with door to the side, this fabulous space is wheelchair and has LVT flooring, understairs storage cupboard, walk in cupboard, ceiling coving and staircase with wrought iron balustrade leading to the first-floor accommodation. The main lounge/diner is dual aspect to let in plenty of light and has an inglenook fireplace with log burning stove this lovely room will cater for even the largest furniture with a window to the rear and a bay window to the side. The Modern fitted kitchen has a good range of wall and base units with worksurface over and matching splash back and incorporates a sink unit with mixer tap, induction hob with extractor hood over, oven, microwave and integrated fridge freezer, plumbing for automatic washing machine, LVT flooring and a window and door to the rear. To the ground floor, there are two double bedrooms, and a family bathroom with a modern four-piece suite in white which incorporates a panelled bath, shower cubicle, sink on vanity cupboard, w.c., part tiled walls ceramic tiled floor, extractor fan and a window to the side. To the first floor, a sizeable landing with a skylight window to the side gives access to three further double bedrooms, one has two skylight windows to the side. The bathroom has a modern three-piece-suite in white with shower attachment and screen over the bath, sink on vanity unit and ceramic tiled walls. The vendor advises that they have never used the first floor, so everything is still as new. Outside, the property is set in an enviable large plot, set back off the main road and it offers privacy with a large gated gravelled driveway to provide off street parking for multiple cars, this leads on to a sing le detached garage which also has a personal door to the stunning rear garden. This space is ideal for those who love outdoor living and entertaining in the summer and laid mainly to lawn has a porcelain tiled patio perfect for garden furniture, a static undercover seating area with Indian stone patio and to the rear, a kitchen garden for those with green fingers and who enjoy “the good life”. This gorgeous family home really is special, must certainly be viewed to be loved and so rarely does a property of this size and quality present itself to the market, do not miss out. Anti-Money Laundering (AML) Checks - As part of making an offer, we’re required by law to complete Anti-Money Laundering (AML) checks to confirm the identity of all purchasers. To cover the cost of this process, a fee of £60 inc VAT per buyer is payable when your offer is accepted. This is a standard requirement for all buyers and helps us ensure your offer can be progressed as quickly and smoothly as possible.
What's included
Garden
Garage
Parking
TypeDetached house
Bedrooms4
Bathrooms2
HeatingAsk Agent
Location
Map loading soon
Neighborhood data on demand
Nearby essentials will load when this section comes into view.
Mortgage calculator
Estimated monthly payment
3.261 €/mo
Down payment10 % · 65.857 €
65.857 €592.711 € loan
Term
Total repayable978.278 €
Interest rate4.40 %
Representative estimate · Landomo is not a mortgage broker. · Rates updated April 2026