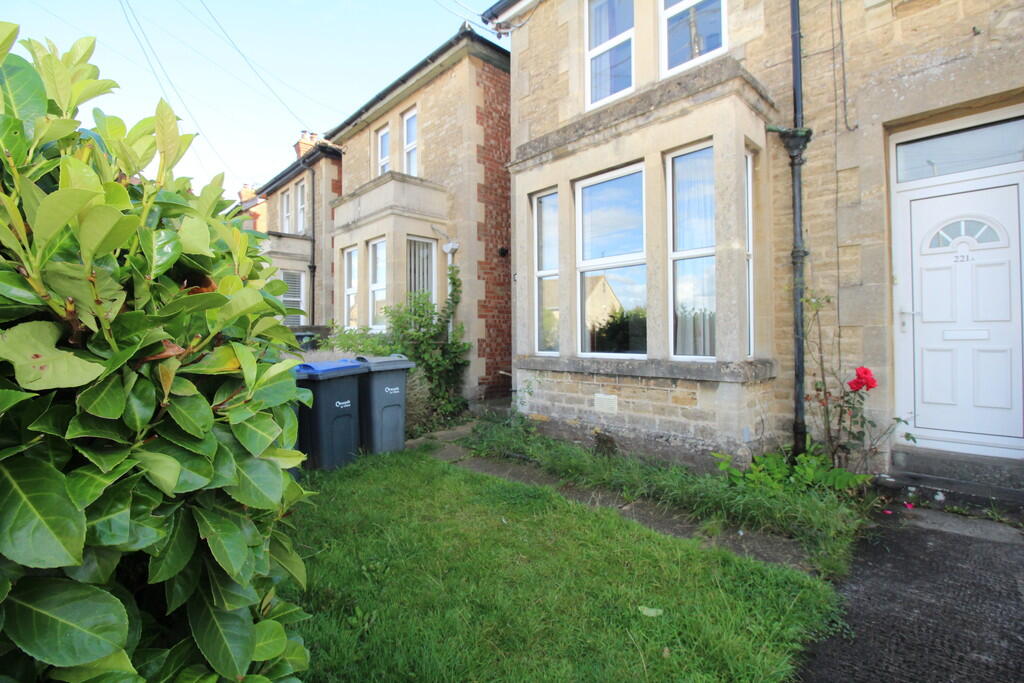
1-bed apartment to rent
Chippenham, Pewsham
1 bedroom·1 bathroom
1.167 €/mo
Listed Nov 9, 2026
About this listing
ENTRANCE HALL The property is accessed from the side of the building. uPVC front door leads into the entrance hall, radiator and carpeted. Door to kitchen, bedroom and bathroom.
LOUNGE 14' 2" x 11' 9" (4.332m x 3.583m) A light and spacious lounge with uPVC bay window, radiator and laminate flooring.
KITCHEN/DINER 11' 10" x 10' 10" (3.632m x 3.320m) With uPVC double glazed window looking out to the garden, range of wall mounted and floor units with work surfaces over, wall mounted combi boiler, electric oven and hob with extractor fan over, two storage cupboards, stainless steel sink and drainer, space for tall fridge/freezer, space and plumbing for washing machine, space for dining room table and chairs, radiator and laminate flooring.
BEDROOM 12' 7" x 10' 4" (3.849m x 3.156m) With uPVC double glazed window overlooking patio and garden area, radiator and carpeted.
BATHROOM 6' 4" x 5' 4" (1.953m x 1.650m) With uPVC frosted glazed window, suite in white comprising panelled bath with shower over, wash hand basin with storage below, w.c, ladder style heated towel rail and vinyl flooring.
EXTERNALLY At the front of the property there is on road parking. To the side of the property is a gate giving access into the property and a path leading to the rear parking space. The garden is mainly laid to lawn with patio area, enclosed by a mix of fence and hedges. The rear parking is accessed via Wood Lane.
COUNCIL TAX Band 'A'
FEES A holding deposit of 1 week's rent of £205.00 is applicable
Rent is paid per calendar month in advance
A deposit of 5 week's rent £1,032.00 will be held during the tenancy
(Please bring passport OR driving licence & birth certificate plus a utility bill less than 3 month's old showing your current address) as a right To Rent check will be carried out.
Bedrooms1
Bathrooms1
SubtypeStandard flat
HeatingGas Central
Deposit1.346 €
MunicipalityChippenham
Location
Map loading soon
Neighborhood data on demand
Nearby essentials will load when this section comes into view.