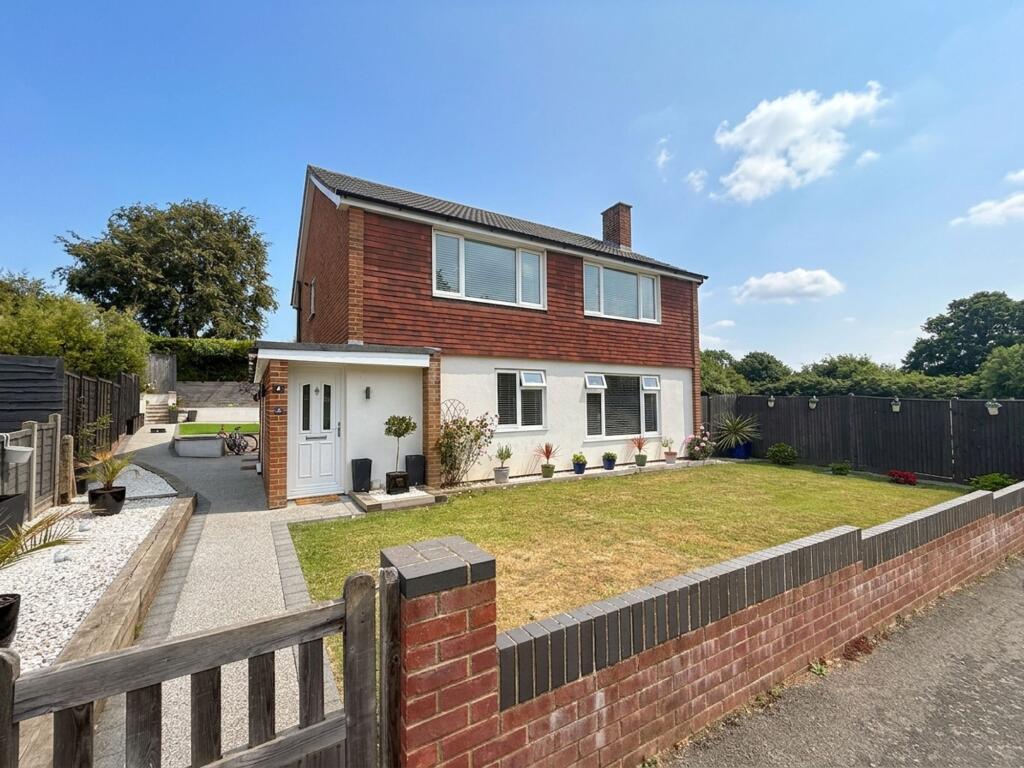
3-bed apartment for sale, 64 m²
Southampton
3 bedrooms·1 bathroom
310.188 €
4.847 €/m²
Listed Jun 1, 2026
About this listing
A rare opportunity to purchase an extensively refurbished and extended ground floor maisonette situated within a sought after location. Internally there are three bedrooms, a lounge, a well appointed kitchen and a family bathroom. Outside of the property you will find an extensive rear garden and a single garage with parking. Further features include UPVC double glazing and gas central heating. An internal viewing is strongly recommended to fully appreciate the accommodation on offer.
EPC Rating: C
LOCATION
Sycamore Road is positioned within a favoured and established residential area benefiting from an excellent position between both Dibden Purlieu and Hythe Villages. This means all the amenities offered by the village centres are within easy reach and these include a range of shops, bars and restaurants and bus services to many other areas. Proximity to both The New Forest National Park and The Solent enables many outside interests to be enjoyed and there is a recreation centre at Applemore and Gang Warily, a golf course at Dibden, an activity centre at Calshot Beach and a Country Park at Lepe.
PORCH
Providing space for coats and shoes with a UPVC door to front and a further inner door to the hallway.
HALLWAY
A generous hallway that provides access to all rooms. Two built in cupboards.
LOUNGE
A spacious room with a large window to front allowing natural light to shine through. A door opens onto bedroom three.
KITCHEN
A stylish kitchen which features a range of cupboards and drawers at base as well as eye level. Built in appliances include a fridge freezer, an oven/microwave, a gas hob, a washing machine, a dishwasher and a wine cooler. Window to rear.
BEDROOM ONE
Double bedroom with a window to rear.
BEDROOM TWO
A second double bedroom. Window to front.
BEDROOM THREE
A fantastic addition to the property that could be used as a third bedroom, office or a snug. Window to rear and door to garden.
BATHROOM
Suite fitted with a panelled bath, shower to wall, WC and a hand basin. There is also a heated towel rail and a window to rear.
LEASE DETAILS AND CHARGES
This property benefits from the remainder of a 999 year lease and charges total £10 per annum.
Front Garden
A pathway leads to the front door whilst the rest is laid to lawn. To one side property is a timber gate which opens onto the rear garden. Adjacent to the front door is an outside store which houses the boiler.
Rear Garden
A spacious rear garden which extends to one side of the property. Mainly laid to lawn with a large timber decked area which offers an ideal space for relaxing and entertaining. A truly exceptional plot which offers a great space for keen gardeners and families to enjoy.
Parking - Garage
To the rear of the property you will find a single garage with an up and over door to front. Parking for one car is available directly in front of the garage.
What's included
Garage
Area64 m²
Bedrooms3
Bathrooms1
SubtypeMaisonette
Energy ClassC
HeatingGas Central
Location
Map loading soon
Neighborhood data on demand
Nearby essentials will load when this section comes into view.
Listed on
Mortgage calculator
Estimated monthly payment
1.536 €/mo
Down payment10 % · 31.019 €
31.019 €279.169 € loan
Term
Total repayable460.773 €
Interest rate4.40 %
Representative estimate · Landomo is not a mortgage broker. · Rates updated April 2026