House for sale, 85 m²
Basildon, Wickford
3 bedrooms·1 bathroom
507.009 €
5.965 €/m²
Listed Oct 9, 2026
About this listing
• PLEASE CHECK OUT THE VIDEO •
Three Bedroom Family Home | No Onward Chain | Driveway & Outbuilding | Potential to Extend (STPP)
Situated in the popular Annett Close in Wickford, this well-proportioned three-bedroom house offers an excellent opportunity for buyers looking for a family home with further potential.
The property is offered with no onward chain, making it an attractive option for those looking for a straightforward move. The accommodation provides a comfortable layout with three bedrooms, while outside the property benefits from a private driveway and garage (currently being used as an outbuilding), providing valuable off-road parking and storage.
A particular feature of the property is the potential to extend, subject to the necessary planning permissions and consents. This offers buyers the opportunity to adapt and enhance the home to suit their individual requirements and potentially create additional living space in the future.
Being sold via Balgores Secure Reservation
Council Tax Band: D
Entrance via
Entrance door to:
Entrance Hall
Stairs to first floor, smooth ceiling with cornice coving, doors to accommodation.
Ground Floor Cloakroom
6'4 x 3'1.
Obscure double glazed window to front. Suite comprising: corner wash hand basin with tiled splash back, low level wc. Radiator, smooth ceiling.
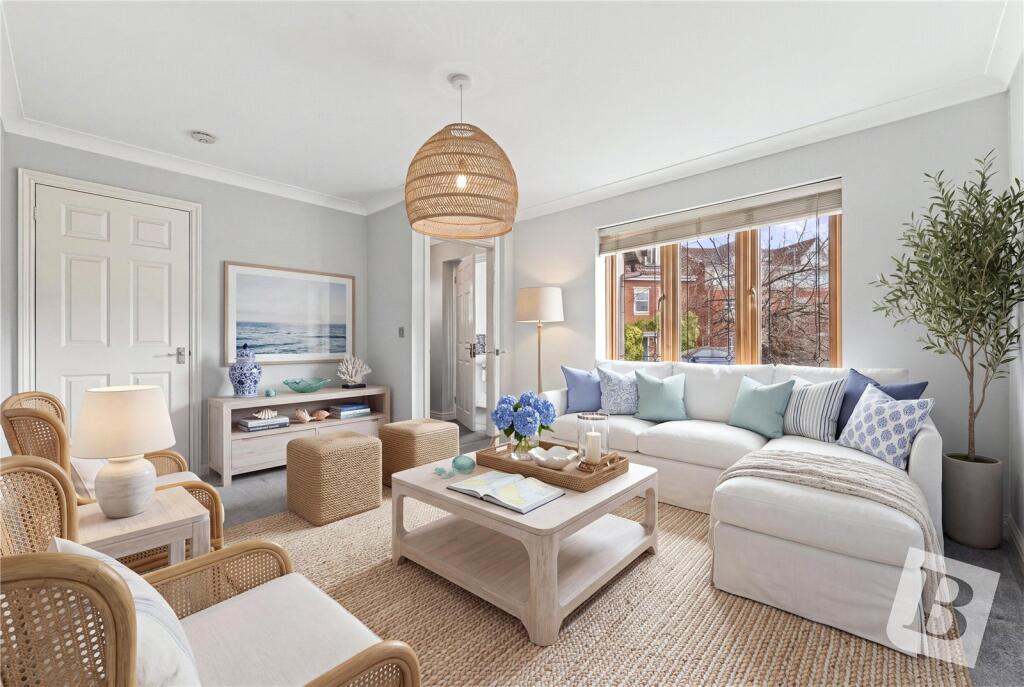
Living Room
13'11 max. x 11'6.
Double glazed window to front, under stairs storage cupboard, radiator, smooth ceiling with cornice coving, double doors to:
Kitchen/Diner
17'3 x 9'10.
Double glazed window to rear, double glazed sliding patio doors to rear leading to garden, range of base level units and drawers with work surfaces over, inset sink drainer unit with mixer tap, integrated Bosch oven and inset 4-ring gas hob, space for further domestic appliances, range of matching eye level cupboards, glazed display unit, radiator, tiled flooring, complementary tiling splash back, smooth ceiling with cornice coving.
First Floor Landing
Double glazed window to side, smooth ceiling with cornice coving, doors to accommodation.
Bedroom One
12'3 x 10'8.
Double glazed window to front, radiator, smooth ceiling with cornice coving.
Bedroom Two
11'6 x 10'7.
Double glazed window to front, fitted wardrobes, radiator, smooth ceiling with cornice coving.
Bedroom Three
8'4 x 6'11.
Double glazed window to front, radiator, smooth ceiling with cornice coving.
Family Bathroom/wc
7'3 x 5'8.
Obscure double glazed window to rear. Suite comprising: panelled bath with glazed shower screen, mixer tap and wall mounted shower, floating vanity wash hand basin with mixer tap, low level wc with push flush. Heated chrome towel rail, wood effect flooring, complementary tiling to walls, smooth ceiling.
Rear Garden
Commencing patio area, remainder laid to lawn, pathway to rear, gated side access, access to outbuilding.
Outbuilding
13' x 8'8.
Previously the garage.
Double glazed window to side, obscure double glazed door to side, access to loft, smooth ceiling with cornice coving, power and lighting connected, door to:
CLOAKROOM:
8'4 x 2'11.
Suite comprising: wall mounted wash hand basin with tiled splash back, low level wc with push flush.
Front of Property
Mainly laid to lawn., off street parking to side.
Agents Note
Please note that some of the rooms have been virtually staged for marketing purposes only.
Buyers Information Pack
Please see below the link to access the Buyers Information Pack/TA forms:
a607d 2252
What's included
Garden
Parking
TypeSemi-detached house
Living Area85 m²
Bedrooms3
Bathrooms1
HeatingGas
MunicipalityBasildon
Location
Map loading soon
Neighborhood data on demand
Nearby essentials will load when this section comes into view.
Listed on
Mortgage calculator
Estimated monthly payment
2.510 €/mo
Down payment10 % · 50.701 €
50.701 €456.308 € loan
Term
Total repayable753.143 €
Interest rate4.40 %
Representative estimate · Landomo is not a mortgage broker. · Rates updated April 2026