House for sale, 54 m²
Truro
2 bedrooms·1 bathroom
262.146 €
4.855 €/m²
Listed Sep 9, 2026
About this listing
***A Beautifully Presented Two-Bedroom Bungalow with Exceptional Parking and a Private Garden Oasis***
Enjoying an elevated position within a peaceful no-through road, this attractive stone-fronted semi-detached bungalow combines easy single-level living with generous entertaining space and a wonderfully private garden. Beautifully presented and ready to enjoy, it offers particular appeal to those looking to downsize without sacrificing comfort, parking or space for hobbies.
Inside, the spacious lounge/diner opens directly onto an alfresco dining area, while the modern, well-planned kitchen provides excellent cupboard and worktop space. A generous principal bedroom comfortably accommodates a super-king bed, complemented by a flexible second bedroom, ideal for guests or working from home, and a stunning contemporary shower room with a walk-in shower and heated, illuminated mirror.
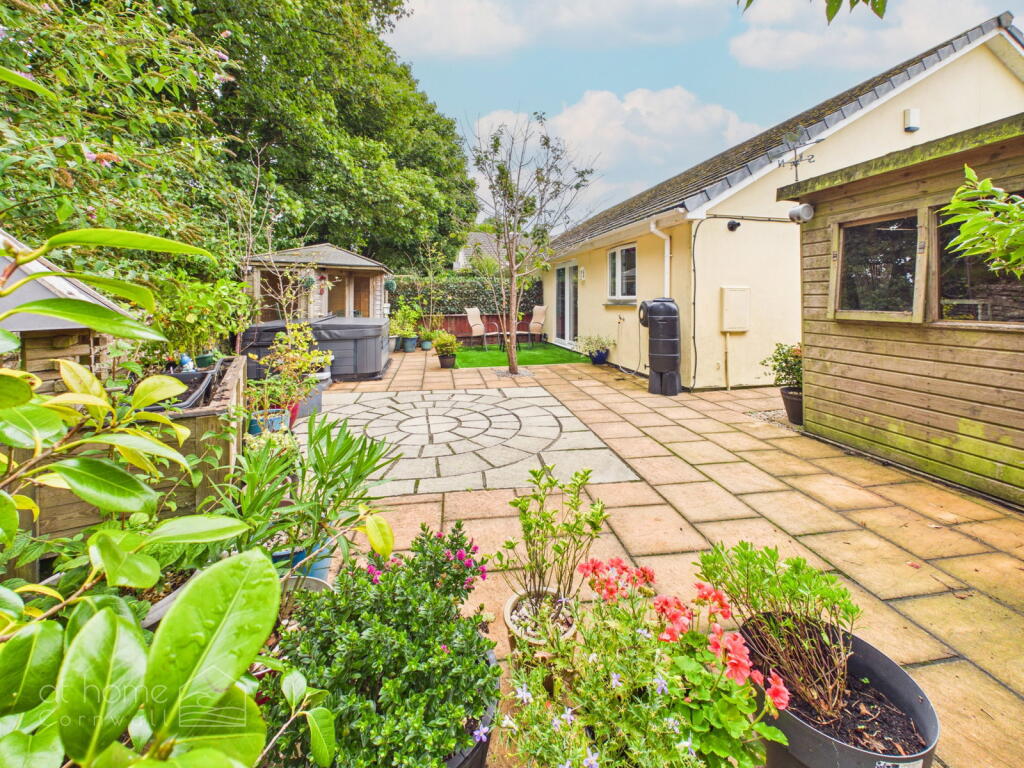
Outside, the low-maintenance rear garden offers a private oasis with a leafy backdrop, garden room, hot tub area and substantial storage shed. To the front, mature shrub borders complement the broad block-paved driveway, providing ample parking for several vehicles. Glimpses towards Carn Brea can be enjoyed from the left side of the rear garden.
Property Tour
Approach and Parking
Set within a peaceful no-through road, the bungalow occupies an elevated position behind a broad block-paved driveway, providing generous off-road parking for several vehicles. A mature shrub border enhances the front garden, while the attractive stone-fronted exterior adds character. The principal entrance is conveniently positioned to the side.
Entrance Hall
The side entrance opens into a welcoming central hallway, connecting the living accommodation, bedrooms and shower room in a practical single-level layout.
Lounge/Diner – 4.91m x 3.26m (16'1" x 10'8")
A spacious reception room with room for both relaxing and dining. Wide patio doors bring in natural light and open directly onto the rear garden, making it easy to take dining and entertaining outdoors.
Kitchen – 2.82m x 2.61m (9'3" x 8'7")
Compact yet well planned, the modern kitchen makes excellent use of its space with an extensive range of cupboards, drawers and work surfaces. An inset hob, extractor, double oven and sink are complemented by space for appliances.
Bedroom One – 4.34m x 3.24m (14'3" x 10'8")
A generous principal bedroom currently accommodating a super-king bed, alongside substantial wardrobe storage and additional furniture. A large front-facing window brings in natural light, creating a bright and comfortable retreat.
Bedroom Two – 2.78m x 2.63m (9'1" x 8'8")
A versatile second bedroom, equally suited to use as a guest room, home office or hobby space.
Shower Room – 2.06m x 1.76m (6'9" x 5'9")
Finished to an impressive contemporary standard, the shower room features large-format tiling, a generous walk-in shower with glazed screen and fold-down seat, a modern vanity unit, concealed-cistern WC, heated and illuminated mirror, and heated towel rail.
Loft Storage
The fully boarded loft provides valuable additional storage, accessed via an enlarged hatch with a sturdy wooden ladder.
Rear Garden
Arranged for outdoor dining and relaxation, the rear garden combines extensive paving with an artificial lawn seating area, keeping day-to-day upkeep manageable. There is space for a dining table directly outside the lounge, alongside a dedicated hot tub area. A garden wall and leafy backdrop add to the sense of seclusion, with glimpses towards Carn Brea available from the left side.
Garden Room – 2.35m x 2.32m (7'9" x 7'7")
A charming garden retreat offering a separate space for reading, creative projects or hobbies, with glazing providing an outlook across the garden.
Storage Shed – 2.45m x 2.44m (8'0" x 8'0")
A substantial separate shed provides useful storage for garden equipment, outdoor furniture, bicycles and everyday essentials.
Key Features:
Private, low-maintenance rear garden with alfresco dining and hot tub area
Exceptional block-paved parking for several vehicles
Peaceful elevated position within a no-through road
Spacious lounge/diner with patio doors opening onto the garden
Stunning contemporary shower room with walk-in shower and heated, illuminated mirror
Versatile garden room for relaxing, hobbies or creative pursuits
Beautifully presented accommodation with easy single-level living
Generous principal bedroom accommodating a super-king bed, plus flexible second bedroom
Well-planned modern kitchen with excellent storage
Attractive stone-fronted exterior, mature front shrub border and substantial storage shed
Area:
Redruth offers a convenient and well-connected setting, making the property ideal for anyone seeking peaceful, easy-paced living without feeling isolated. The town centre provides a good selection of independent shops, cafés, supermarkets and everyday services, together with a library, cinema and theatre. Local healthcare facilities include Leatside Health Centre, Pool Health Centre and several dental practices within Redruth.
For those who prefer not to rely entirely on a car, Redruth railway station offers regular connections towards Truro, St Austell and Plymouth in one direction and Camborne, Hayle, St Ives and Penzance in the other. Local bus services also connect Redruth with surrounding towns and villages, while nearby access to the A30 makes travelling throughout Cornwall particularly straightforward. Truro is approximately 12 miles away, with Falmouth around 10 miles and neighbouring Camborne only a few miles from the property.
The location is also perfectly placed for enjoying Cornwall’s coast and countryside. The sandy beaches of Portreath and Porthtowan are both within approximately 15 minutes by car, offering coastal walks, cafés and opportunities for swimming and surfing. Closer to home, Carn Brea, the surrounding mining heritage landscape and miles of nearby countryside provide excellent walking routes, while Redruth itself has a thriving creative community and plenty of local history to explore.
Property Overview:
If you can see yourself living in this beautifully presented home, then contact us today!
Virtual 360 Tour available – click the link!
Property Information:
Tenure: Freehold
Council Tax Band: B
EPC Rating: TBC
Services: Mains water, electricity and drainage
Heating: Mains gas heating
Glazing: Double Glazing
Broadband: Standard to Ultrafast available – approx. 17 Mbps to 1800 Mbps download speeds (Source: Ofcom). Wildanet is currently installing full-fibre broadband within the postcode, with availability anticipated in approximately ten weeks.
Mobile Coverage: Buyers are advised to make their own enquiries with their chosen provider
Material Information Disclaimer
The above details have been provided to the best of our knowledge and are intended as a guide only. Buyers should rely on their own inspections and enquiries through their solicitor, surveyor and other professional advisers to verify any information which may be material to their decision to purchase.
Agent’s Notes & Important Information
Anti-Money Laundering Regulations (AML)
In accordance with the Money Laundering Regulations 2017 and subsequent amendments, we are required to conduct due diligence on all prospective purchasers. Upon acceptance of an offer, all buyers will be required to provide satisfactory proof of identity, proof of address and evidence of source of funds before the transaction can proceed.
Property Particulars
These particulars are provided for general guidance only and do not constitute any part of an offer or contract. All descriptions, photographs, floorplans, dimensions, references to condition, services, permissions and other details are given in good faith and are believed to be correct at the time of publication. However, they should not be relied upon as statements of fact or representations.
Measurements, Floorplans & Media
All measurements are approximate and for guidance purposes only. Floorplans are not to scale and are provided to give an indication of layout only. Photographs, videos and marketing materials are intended to represent the property at the time of inspection and may not reflect subsequent changes.
Services & Utilities
We have not tested any services, systems or appliances and cannot verify that they are in working order. Buyers should make their own enquiries and obtain verification through their solicitor or other qualified professionals.
Planning & Development
Any reference to planning permission, building regulations or potential development is provided in good faith. Purchasers must satisfy themselves as to the validity of any permissions, consents or restrictions through their own enquiries with the relevant authorities.
Purchaser Due Diligence
Prospective purchasers are advised to carry out their own investigations through their solicitor, surveyor and other professional advisers in relation to all aspects of the property. This includes, but is not limited to, title, tenure, boundaries, rights of way, access, parking arrangements, restrictive covenants, easements, services, planning matters and any other issues that may affect the property.
What's included
Terrace
Parking
Key Stats
Key Stats
TypeSemi-detached house
Living Area54 m²
Bedrooms2
Bathrooms1
HeatingGas, Double Glazing, Central, Gas Central
Location
Map loading soon
Neighborhood data on demand
Nearby essentials will load when this section comes into view.
Listed on
Mortgage calculator
Estimated monthly payment
1.298 €/mo
Down payment10 % · 26.215 €
26.215 €235.931 € loan
Term
Total repayable389.408 €
Interest rate4.40 %
Representative estimate · Landomo is not a mortgage broker. · Rates updated April 2026