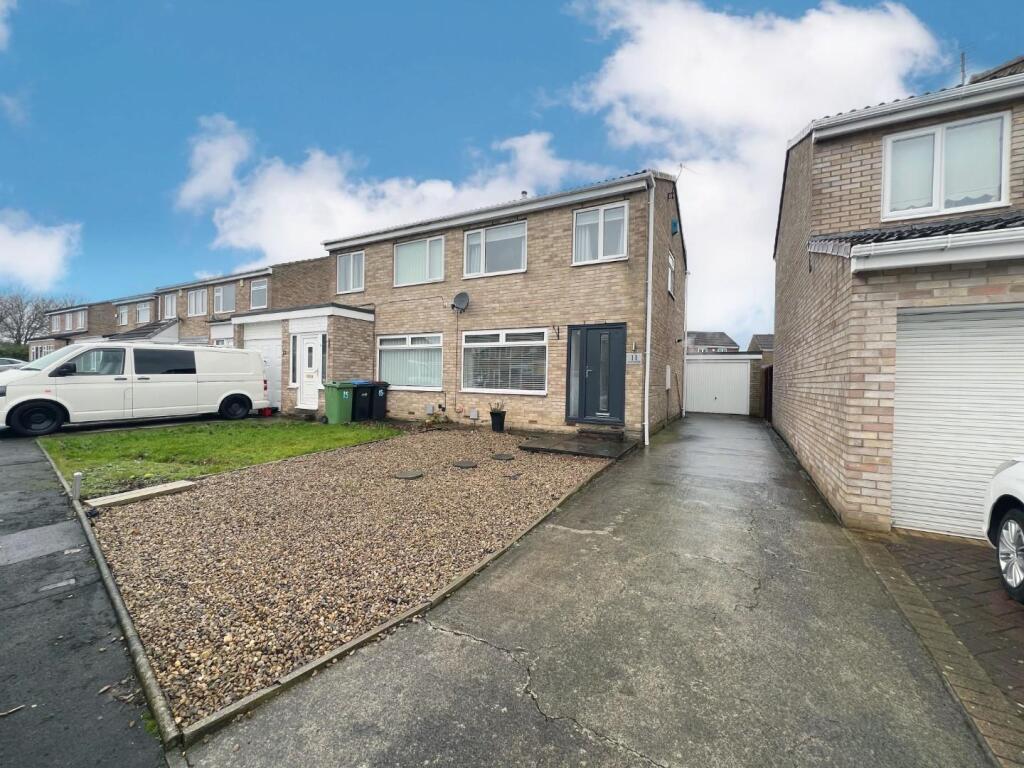
House for sale
Spennymoor, Tudhoe Village
2 bedrooms·1 bathroom
155.512 €
Listed Nov 5, 2026
About this listing
ATTENTION FIRST-TIME BUYERS!
We are delighted to bring to the market this superbly presented two-bedroom semi-detached home, occupying a pleasant and quiet position on the ever-popular Greenways Estate, less than one mile from Spennymoor Town Centre. Ideally situated for local shops, schools, and everyday amenities, the property is also within a short walk of the highly regarded Jubilee Park. In our opinion, this attractive home will appeal to a wide range of purchasers, particularly first-time buyers and young families. Early internal viewing is highly recommended to fully appreciate the standard of accommodation on offer.
The property benefits from gas central heating and UPVC double glazing throughout and briefly comprises: a welcoming entrance hallway accessed via a recently installed stylish modern UPVC front door, a comfortable lounge, and a spacious kitchen/breakfast room fitted with a contemporary range of wall and base units.
To the first floor are two generous double bedrooms and a modern family bathroom fitted with a white suite.
Externally, the property enjoys gardens to both the front and rear, together with the added advantage of a spacious driveway providing ample off-street parking and access to a detached single garage.
In more detail, the accommodation comprises:-
Entrance Hallway - Stairs to first floor, radiator
Lounge - 4.57m x 3.23m (15'0 x 10'7) - uPVC window, radiator, tastefully decorated, storage cupboard, electric fire.
Kitchen/Dining Area - 4.24m x 2.29m (13'11 x 7'6) - Wall and base units, integrated oven, hob, extractor fan, stainless steel sink with mixer tap and drier, stylish splash backs, plumbed for washer, quality flooring, spot lights, uPVC window, french doors leading to rear garden, space for dining room table, radiator
First Floor Landing - uPVC window, loft access, radiator
Bedroom One - 4.27m x 2.97m (14'0 x 9'9) - uPVC window, radiator, quality flooring, overlooking rear garden
Bedroom Two - 4.27m x 2.87m (14'0 x 9'5) - uPVC windows, radiator, quality flooring, overlooking rear.
Bathroom - 2.26m x 1.50m (7'5 x 4'11) - Stylish white panel bath with overhead shower, wash hand basin, W/C, radiator, uPVC window, tiled splash backs and wood effect flooring.
Externally - To the front elevation is a nice sized, easy to maintain garden and driveway which leads to the rear garage and garden which is easy to maintain.
Garage -
Agents Notes - Council Tax: Durham County Council, Band A
Tenure: Freehold
Property Construction – Standard
Number & Types of Rooms – Please refer to the details and floorplan, all measurements are for guidance only
Electricity supply – Mains
Water Supply – Mains
Sewerage – Mains
Heating – Gas
Estimated Mobile phone coverage – Please refer to the Ofcom Website -
Estimated Broadband Download speeds – please refer to the Ofcom Website –
Building Safety – The Vendor is not aware of any Building Safety issues. However, we would recommend that the purchaser engages the services of a chartered surveyor to confirm.
Restrictions – covenants which affect the property are within the Land Registry Title Register which is available for inspection.
Selective licencing area – No
Probate – NA
Rights & Easements – None known
Flood risk – refer to the Gov website -
Coastal Erosion – refer to the Gov website -
Protected Trees – None known
Planning Permission – Nothing in the local area to affect this property that we are aware of. Accessibility/Adaptations – stair access only, no lift
Mining Area – Coal Mining Reporting Area, further searches may be required by your legal representative.
Disclaimer: Our details have been compiled in good faith using publicly available sources and information obtained from the vendor prior to marketing. Verification and clarification of this information, along with any further details concerning Material Information parts A, B & C, should be sought from a legal representative or appropriate authorities before making any financial commitments. Robinsons cannot accept liability for any information provided subsequent amendments or unintentional errors or omissions.
HMRC Compliance requires all estate agents to carry out identity checks on their customers, including buyers once their offer has been accepted. These checks must be completed for each purchaser who will become a legal owner of the property. An administration fee of £50.00 + VAT (£60.00 including VAT) per individual purchaser applies for carrying out these checks.
What's included
Garden
Parking
TypeSemi-detached house
Bedrooms2
Bathrooms1
Energy ClassD
HeatingAsk Agent
MunicipalitySpennymoor
Location
Map loading soon
Neighborhood data on demand
Nearby essentials will load when this section comes into view.
Listed on
Mortgage calculator
Estimated monthly payment
770 €/mo
Down payment10 % · 15.551 €
15.551 €139.961 € loan
Term
Total repayable231.008 €
Interest rate4.40 %
Representative estimate · Landomo is not a mortgage broker. · Rates updated April 2026