No longer available
This listing is no longer active. We keep it here for reference, but the details may be out of date.
House for sale, 131 m²
Braintree, Coggeshall
4 bedrooms·2 bathrooms
575.280 €
4.392 €/m²
Listed Aug 21, 2026
About this listing
OVERVIEW:
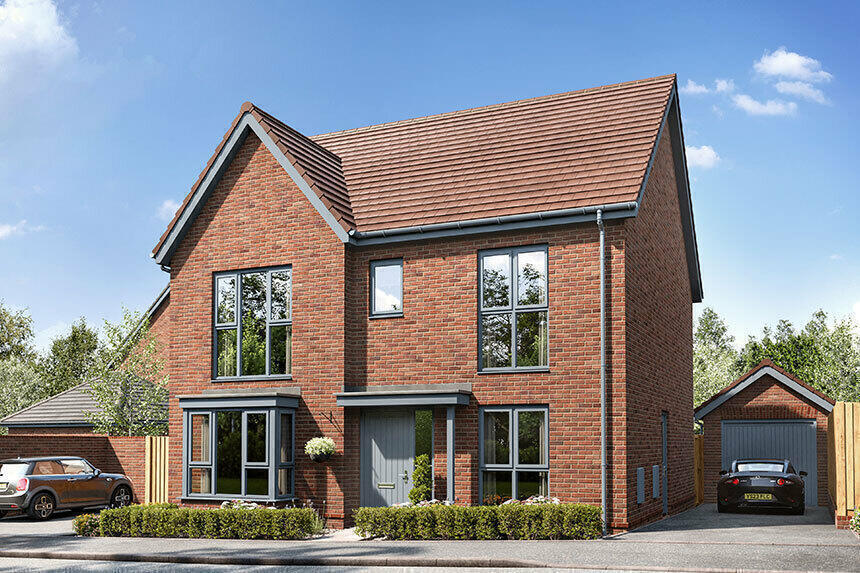
Home 196 - The Blackberry
MOVE INTO NOW AND ENJOY SAVINGS WORTH UP TO £15,000* PLUS FLOORING & TURF - Speak to the sales team today for more information!
The Blackberry is a wonderful four bedroom detached home with a generous amount of living space. The home has a central hallway through which all the main rooms can be accessed. The sitting room has the benefit of a lovely bay window overlooking the front, plus an additional window to the side.
On the opposite side of the hall is the ground floor study, perfect for working from home.
At the rear of the home you'll find the impressive kitchen/dining area, a large open plan space space for a large dining table and separate utility room with external access.
Upstairs are four bright and airy double bedrooms with bedroom 1 benefiting from an ensuite along a family sized bathroom.
Situated beside the scenic River Blackwater in the idyllic countryside surrounding Colchester, this new housing development is well-connected to some of Essex's most charming places. The town of Coggeshall itself is home to many amenities, too, so you won't have to travel far to get your essentials.
The combination of countryside living and superb transport connections means our new homes for sale are perfect for first-time buyers, downsizers and growing families looking to move away from the hustle and bustle of a town - without being too far away from the action.
DIMENSIONS:
GROUND FLOOR:
Kitchen/Dining Area
8.11m x 3.36m 26' 7" x 11' 0"
Sitting Room
4.56m x 3.49m 15' 0" x 11' 5"
Study
2.38m x 2.24m 7' 10" x 7' 4"
FIRST FLOOR:
Bedroom 1
4.28m x 3.42m 14' 0" x 11' 2"
Bedroom 2
4.13m x 2.77m 13' 7" x 9' 1"
Bedroom 3
3.38m x 2.94m 11' 1" x 9' 8"
Bedroom 4
3.82m x 2.85m 12' 7" x 9' 4"
TOTAL INTERNAL AREA: 1407 SQ FT
IMPORTANT INFORMATION:
Tenure - Freehold
Construction method - Masonry Cavity Construction
Warranty provider - NHBC
Est. estate charge - £148 pa
Indicative EPC - A
Disclaimers:
The illustrations shown are computer generated impressions of how the property may look and are indicative only. External details or finishes may vary on individual plots and homes may be built in either detached or attached styles depending on the development layout. Exact specifications, window styles and whether a property is left or righthanded may differ from plot to plot. Please speak to our sales consultant for specific plot details.
The floorplan has been produced for illustrative purposes only. Room sizes shown are between arrow points as indicated on plan. The dimensions have tolerances of + or -50mm and should not be used other than for general guidance. If specific dimensions are required, enquiries should be made to the sales consultant. The floor plans shown are not to scale. Measurements are based on the original drawings. Slight variations may occur during construction.
The specification shown is correct at the time of production. Bovis is continually reviewing and updating the specification on all house/apartment types and therefore reserves the right to change specification details. Photographs depict typical Bovis interiors and may include optional upgrades. For full details regarding the current specification and finishes, please speak to our sales consultant.
Up to £20,000* worth of savings on selected new build homes only at Coggeshall Mill and limited to reservations made by 30/06/2026. Please contact one of our sales consultants for details of which homes are covered. Purchaser's taking advantage of this offer must claim at the time of reserving a property from us and it must be recorded on the Reservation Form. Cash equivalent paid as an allowance upon completion of an amount equivalent to Stamp Duty Land Tax charges assuming no additional Stamp Duty Land Tax for a second home. Subject to individual lender terms and conditions. We reserve the right to change, replace or withdraw this offer at any time and without notice. Not available in conjunction with any other offer or discount unless otherwise stated and conditional on paying full asking price. The offer is conditional upon the purchase proceeding to legal completion. May 2026.
What's included
Garden
Parking
Key Stats
Key Stats
TypeDetached house
Living Area131 m²
Bedrooms4
Bathrooms2
Energy ClassA
HeatingAsk Developer
MunicipalityBraintree
Location
Map loading soon
Neighborhood data on demand
Nearby essentials will load when this section comes into view.
Listed on
Mortgage calculator
Estimated monthly payment
2.849 €/mo
Down payment10 % · 57.528 €
57.528 €517.752 € loan
Term
Total repayable854.558 €
Interest rate4.40 %
Representative estimate · Landomo is not a mortgage broker. · Rates updated April 2026