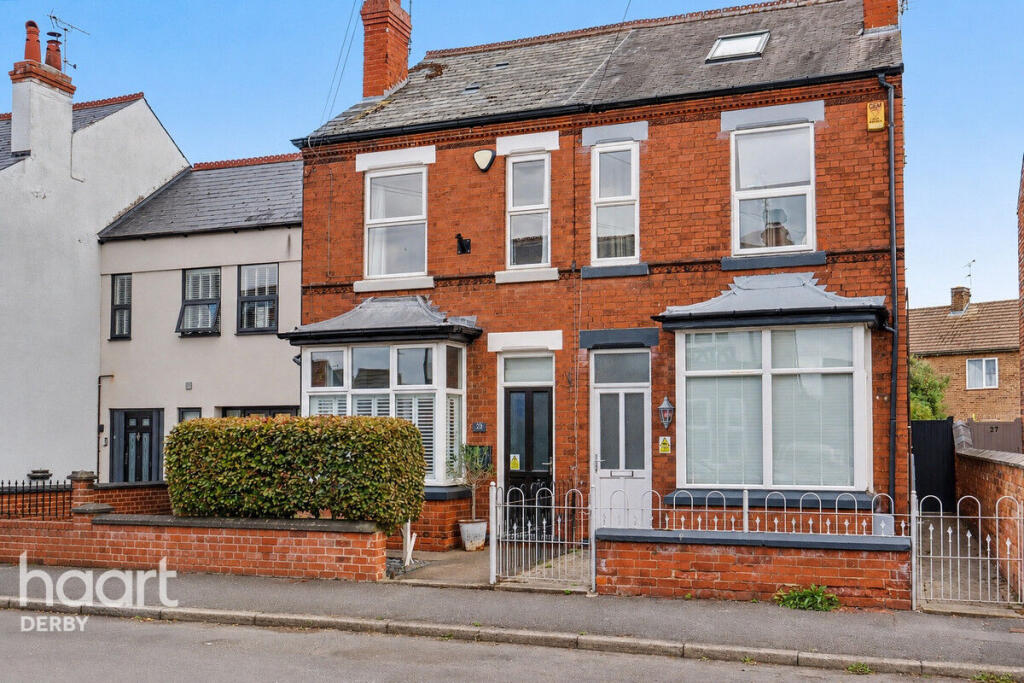
House for sale
Derby, Draycott
3 bedrooms·1 bathroom
294.004 €
Listed Aug 28, 2026
About this listing
Offering character, generous accommodation and plenty of potential, this three-bedroom home presents an excellent opportunity for buyers looking for a property they can truly make their own.
The ground floor provides versatile living accommodation with traditional character features, including fireplaces that add warmth and personality to the home. The principal reception space offers an inviting setting for relaxing or entertaining, while the layout provides convenient access towards the rear garden.
The kitchen offers a practical range of storage and preparation space together with room for appliances, making it suitable for everyday family living while still providing scope for future updating and personalisation.
Also located on the ground floor is the family bathroom, providing convenient facilities and adding further practicality to the property's layout.
Moving upstairs, the property offers three well-proportioned bedrooms.
The principal bedroom is a particularly attractive space, benefiting from a feature fireplace and two double-glazed windows, allowing plenty of natural light into the room while retaining the property's traditional character.
The second bedroom is another generous room, featuring a window, radiator and its own fireplace. The third bedroom at the rear contains a double glazed window and radiator, to complete the first floor accommodation.
Externally, the property benefits from a private rear garden, providing valuable outdoor space for relaxing, entertaining or family enjoyment.
With its three-bedroom layout, character fireplaces, downstairs bathroom and private rear garden, this property represents a fantastic opportunity for first-time buyers, families or purchasers looking to add their own style and value.
Agents Note
Living Room
4.20m x 3.86m (int bay)
Fireplace, double glazed door, radiator
Kitchen
2.31m x 2.84m
Double glazed window
Dining Room
3.86m x 3.62m
Fire place, double glazed doors
Bathroom
3.16m x 1.45m
Heated towel rail, shower, WC, wash hand basin, double glazed window
Master Bedroom
3.86m x 2.34m
Two double glazed windows, radiator and feature fireplace.
Bedroom Two
3.61m x 2.98m
Double glazed window, radiator
Bedroom Three
2.72m x 2.34m
Double glazed window, radiator
Disclaimer
haart Estate Agents also offer a professional, ARLA accredited Lettings and Management Service. If you are considering renting your property in order to purchase, are looking at buy to let or would like a free review of your current portfolio then please call the Lettings Branch Manager on the number shown above.
haart Estate Agents is the seller's agent for this property. Your conveyancer is legally responsible for ensuring any purchase agreement fully protects your position. We make detailed enquiries of the seller to ensure the information provided is as accurate as possible. Please inform us if you become aware of any information being inaccurate.
What's included
Garden
Fireplace
TypeSemi-detached house
Bedrooms3
Bathrooms1
HeatingAsk Agent
Location
Map loading soon
Neighborhood data on demand
Nearby essentials will load when this section comes into view.
Listed on
Mortgage calculator
Estimated monthly payment
1.456 €/mo
Down payment10 % · 29.400 €
29.400 €264.604 € loan
Term
Total repayable436.733 €
Interest rate4.40 %
Representative estimate · Landomo is not a mortgage broker. · Rates updated April 2026