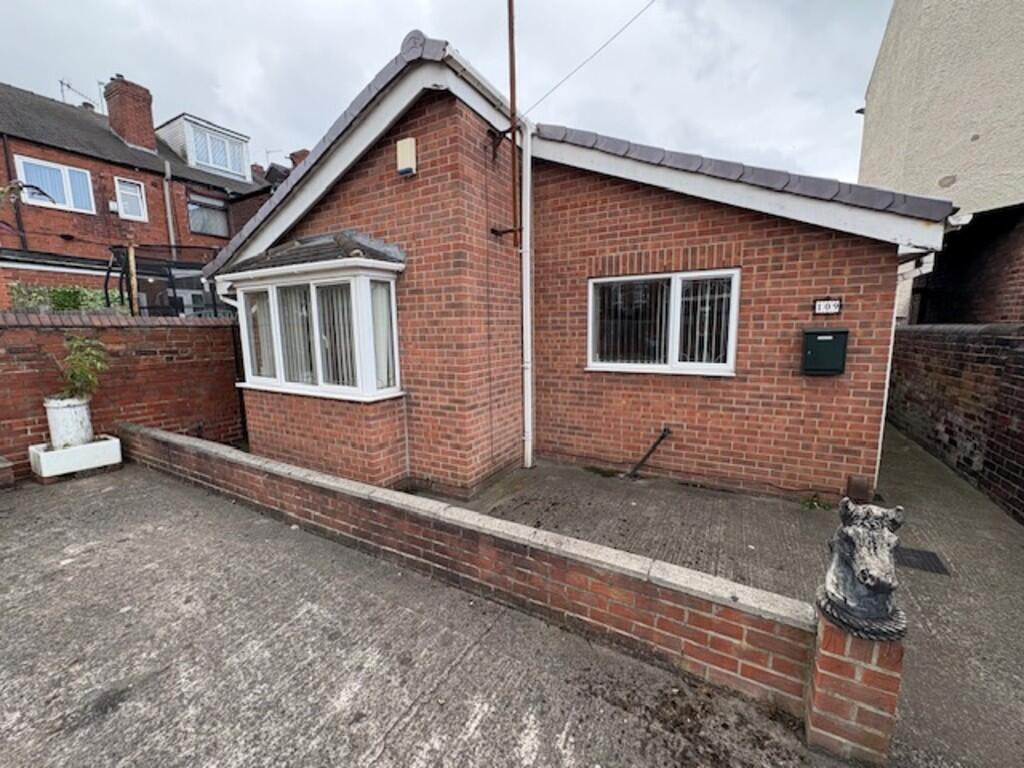
House to rent
Sheffield
2 bedrooms·1 bathroom
1.091 €/mo
Listed Oct 2, 2026
About this listing
KITCHEN/BREAKFAST ROOM 12' 10" x 9' 11" (3.91m x 3.02m) Front facing window with a range of wall and base units incorporating a stainless steel sink with mixer tap, built under electric oven with gas hob, plumbing for washing machine and dishwasher, space for fridge freezer, fully tiled with vinyl flooring, white composite external door and central heating radiator.
INNER HALLWAY Loft Access with ladders and light where the boiler is housed, laminate flooring and central heating radiator.
LOUNGE 18' 10" x 10' 01" (5.74m x 3.07m) Front facing bay window with fire surround and marble hearth with two central heating radiators and new carpet laid to flooring.
BEDROOM ONE 11' 10" x 8' 04" (3.61m x 2.54m) Rear facing window with built in bedroom furniture with laminate flooring and central heating radiator.
BEDROOM TWO 8' 0" (2.44m Rear facing window with built in wardrobes, carpet and central heating radiator.
SHOWER ROOM Side facing obscure window with shower cubicle with electric shower, fully tiled with vinyl flooring and central heating radiator, ample storage.
OUTSIDE The entrance to the property is wrought iron double gates leading into a hardstanding ideal for caravan or motorhome storage, ample parking and access gate to the side to a rear enclosed patio area with raised boarder flower beds.
BOND & REFERENCES REQUIRED
What's included
Terrace
Garden
TypeDetached house
Bedrooms2
Bathrooms1
HeatingGas Central
Deposit1.260 €
Location
Map loading soon
Neighborhood data on demand
Nearby essentials will load when this section comes into view.