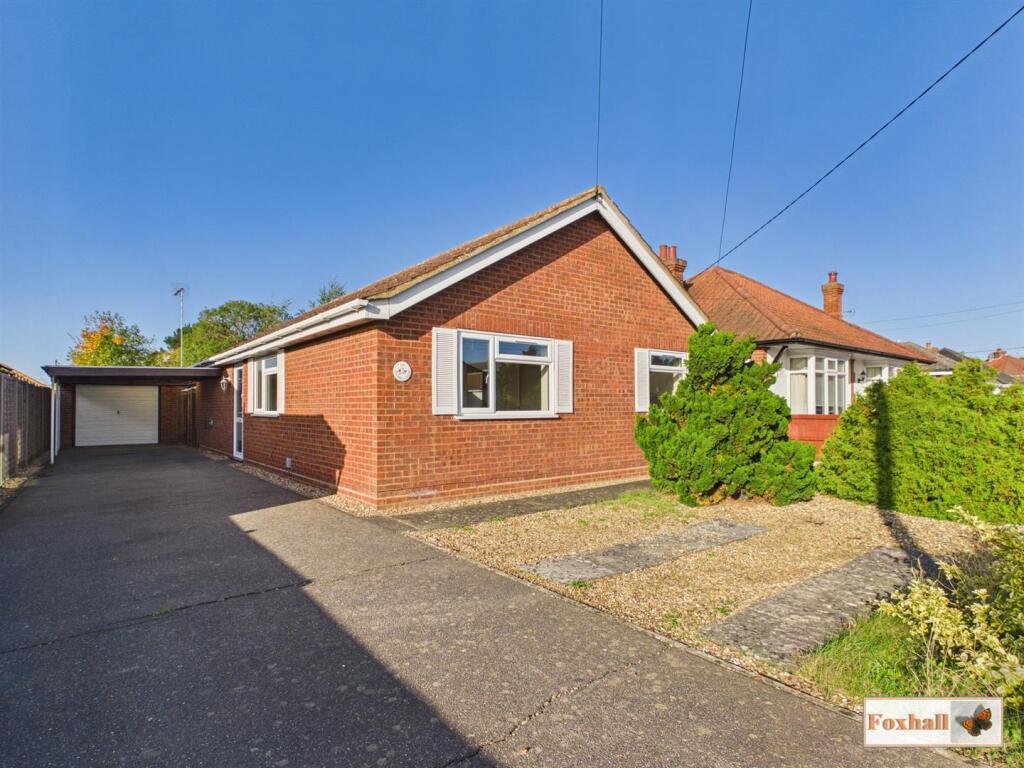
House for sale
East Suffolk, Grange Farm, Kesgrave
3 bedrooms·1 bathroom
479.444 €
Listed Oct 30, 2026
About this listing
NO ONWARD CHAIN - THREE BEDROOM DETACHED BUNGALOW - SOUGHT AFTER KESGRAVE LOCATION - LOUNGE / DINER - GARAGE, CARPORT AND AMPLE OFF-ROAD PARKING - ESTABLISHED FRONT AND REAR GARDEN - GAS CENTRAL HEATING - UPVC DOUBLE GLAZING - SHOWER ROOM.
***Foxhall Estate Agents *** are delighted to offer for sale with no onward chain this detached bungalow situated in a sought after location in Kesgrave.
The property benefits from: three bedrooms, generous lounge diner, kitchen, shower room, separate WC, garage, carport and off road parking for several cars, well maintained front and rear gardens.
The property is also conveniently located to access to local schooling and local shopping facilities including Tesco's, M&S, Aldi and various other retail units. There's great access to the A12/A14 and also to Ipswich Hospital and Martlesham Heath.
Front Garden - There is a landscaped garden to stone and shrubs with a drive providing off-road parking for several vehicles leading to a carport and the garage with gated side access to the rear garden with outdoor lighting.
Entrance Porch - Access via a side UPVC double glazed entrance door, tiled flooring and a further UPVC double door giving access to the entrance hallway.
Entrance Hallway - Textured and coved ceiling giving loft access, radiator, carpeted flooring, airing cupboard, storage cupboard and doors giving access to the lounge / diner.
Lounge / Diner - 4.42m x 3.89m / 2.84m x 2.82m (14'6" x 12'9" / 9 - UPVC double glazed patio door giving access to the rear garden, UPVC double glazed window to rear, carpeted flooring, textured and coved ceiling, gas flame effect fire with marble hearth, two radiators, television point and spotlighting.
Kitchen - 3.49 x 2.66 (11'5" x 8'8") - UPVC double glazed window to side, UPVC double glazed door to side, single drainer stainless steel sink with cupboards under, rolled edge worksurface with cupboards and drawers under and matching above, radiator, space for a cooker, space and plumbing for a washing machine, space for a fridge freezer, wall mounted Baxi boiler, tiled splash-backs, tile effect vinyl flooring, textured and coved ceiling with spotlighting.
Bedroom One - 3.88 x 2.86 (12'8" x 9'4") - UPVC double glazed window to front, radiator, textured and coved ceiling and carpeted flooring.
Bedroom Two - 3.23 x 2.86 (10'7" x 9'4") - UPVC double glazed window to side, radiator, carpeted flooring and coved and textured ceiling
Bedroom Three - 2.71 x 2.66 (8'10" x 8'8") - UPVC double glazed window to front, radiator, carpeted flooring and textured and coved ceiling.
Separate W.C. - 1.72 x 0.88 (5'7" x 2'10") - UPVC double glazed window to side, low-level W.C., tiled effect vinyl flooring and a radiator.
Shower Room - 2.64m x 1.57m (8'8" x 5'2") - UPVC double glazed window to side, pedestal wash hand basin, shower cubicle with independent shower over, radiator, tile effect vinyl flooring, shaver point, textured and coved ceiling with an extractor fan.
Rear Garden - Well established and commences with a paved patio area with the remainder being laid to lawn with mature trees and shrubs. It is westerly facing and has a personal door giving access to the garage with an awning and outdoor lighting.
Garage - 5.79 x 2.82 (18'11" x 9'3") - Up and over door with power and lighting and a UPVC double glazed personal door giving access to the rear garden.
Agents Notes - Tenure - Freehold
Council Tax Band - D
What's included
Garden
Garage
Parking
TypeDetached house
Bedrooms3
Bathrooms1
HeatingGas Central
MunicipalityEast Suffolk
Location
Map loading soon
Neighborhood data on demand
Nearby essentials will load when this section comes into view.
Listed on
Mortgage calculator
Estimated monthly payment
2.374 €/mo
Down payment10 % · 47.944 €
47.944 €431.500 € loan
Term
Total repayable712.197 €
Interest rate4.40 %
Representative estimate · Landomo is not a mortgage broker. · Rates updated April 2026