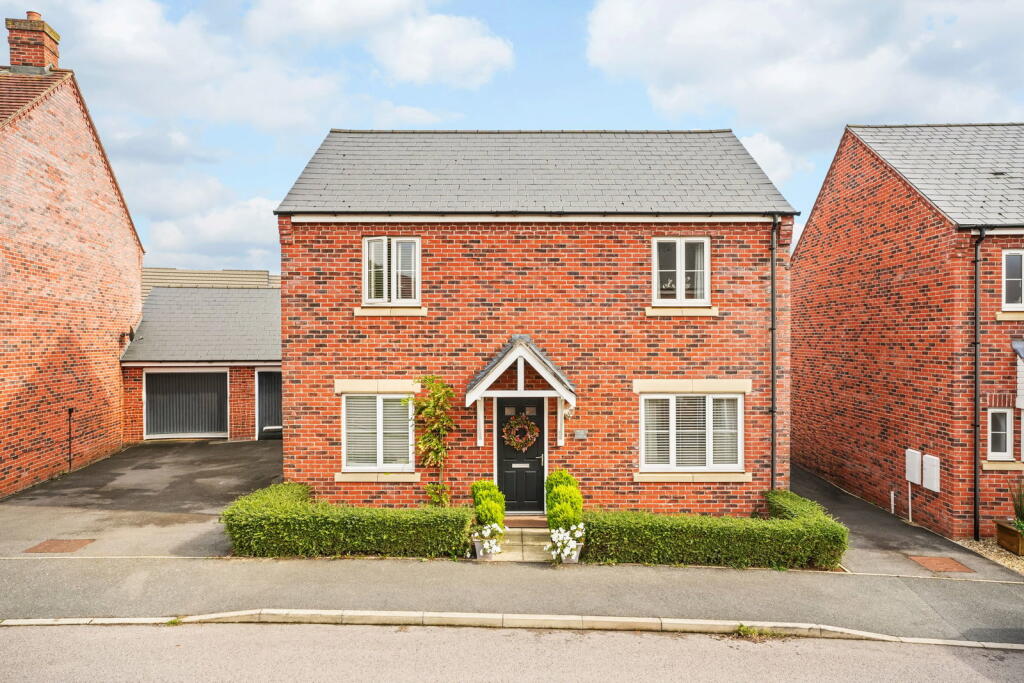
House for sale, 111 m²
Daventry, West Northamptonshire
3 bedrooms·2 bathrooms
497.277 €
4.480 €/m²
Listed Oct 4, 2026
About this listing
Extended Three-Bedroom Home with Open-Plan Living on Brampton Grange Drive, Daventry, NN11 8BE
Discover this beautifully presented and tastefully extended three-bedroom home, perfectly situated on the popular Brampton Grange Drive in Daventry. Offering approximately 1,192 sq ft of stylish and thoughtfully designed accommodation, this property combines generous living spaces with a highly convenient location, ideal for those seeking a modern and comfortable lifestyle.
Upon entering, you are welcomed into a home where much of the hard work has already been done, allowing you to move straight in and immediately enjoy. The ground floor flows seamlessly, providing both practical and inviting spaces.
The true heart of this home is the stunning extended open-plan kitchen and dining area. Designed for contemporary living and entertaining, this space is beautifully finished and features bi-fold doors that open directly onto the newly landscaped garden, creating a wonderful connection between indoor and outdoor living. This open-plan layout is perfect for family gatherings and entertaining guests. The stunning kitchen by Howdens includes a breakfast cupboard, a white quartz work surface, and a central island with a halogen hob and extractor fan. The ground floor also features a comfortable sitting room space with a bespoke media wall.
Completing the ground floor is a separate, fully refurbished utility room, offering valuable additional storage,space for washing machine and practical everyday space, alongside a convenient downstairs cloakroom.
Upstairs, you will find three well-proportioned bedrooms. The principal bedroom benefits from its own en-suite shower room and fitted wardrobes, providing a private retreat. The main family bathroom has also been beautifully refurbished in a fresh, contemporary style, serving the remaining bedrooms.
Outside, the recently landscaped rear garden offers a stylish yet manageable space for summer dining, entertaining, and relaxation. The front features driveway parking for up to three vehicles, plus access to a single garage.
This popular residential area of Daventry, offering easy access to the town's amenities while being close to countryside and open spaces. Daventry itself is well-positioned, with convenient access to the A45, A5, and M1. Nearby Long Buckby railway station provides useful rail connections.
For those who enjoy the outdoors, Daventry Country Park and reservoir offer miles of walking routes, woodland, meadow, and waterside scenery, complete with children's play facilities and picnic areas. Historic Borough Hill provides another fantastic local space for walking, with far-reaching views across the Northamptonshire countryside.
Daventry offers a good selection of shops, supermarkets, cafés, leisure facilities, and schools. This makes the area particularly appealing for various lifestyles.
Key Features:
Beautifully presented and extended three-bedroom home
Sought-after Brampton Grange Drive, Daventry location
Approximately 1,192 sq ft of accommodation
Stunning open-plan kitchen/dining and entertaining space
Bi-fold doors opening to a landscaped garden
Separate, fully refurbished utility room and downstairs cloakroom
Principal bedroom with en-suite shower room
Stylish, recently refurbished family bathroom
Single garage plus driveway parking for three vehicles
Price: £420,000
Heating - Mains Gas
Council Tax Band D
EPC Rating - ask the agent
Tenure - Freehold
Viewing is highly recommended to fully appreciate the stylish finishes, practical layout, and desirable location this fantastic home has to offer.
Please quote Property Ref LO 0765
Disclaimer
All measurements are provided in metric units with approximate imperial equivalents and are intended for general guidance only. While every effort has been made to ensure accuracy, they should not be relied upon as exact.
Any fixtures, fittings, or appliances mentioned in the listing have not been tested, and no warranty is offered as to their condition or functionality.
Internal photographs are for illustrative purposes only and may not represent items included in the sale.
While we undertake thorough due diligence prior to marketing each property and strive to present information accurately, prospective buyers are strongly advised to carry out their own independent investigations.
The information provided is offered in good faith and to the best of our knowledge at the time of publication. Buyers remain responsible for verifying all aspects of the property, including but not limited to: flood risk, easements, covenants, planning permissions, and any other legal or environmental considerations.
What's included
Garage
TypeDetached house
Living Area111 m²
Bedrooms3
Bathrooms2
HeatingAsk Agent
MunicipalityDaventry
Location
Map loading soon
Neighborhood data on demand
Nearby essentials will load when this section comes into view.
Listed on
Mortgage calculator
Estimated monthly payment
2.462 €/mo
Down payment10 % · 49.728 €
49.728 €447.549 € loan
Term
Total repayable738.686 €
Interest rate4.40 %
Representative estimate · Landomo is not a mortgage broker. · Rates updated April 2026