No longer available
This listing is no longer active. We keep it here for reference, but the details may be out of date.
House for sale, 282 m²
Colchester
4 bedrooms·1 bathroom
1.470.018 €
5.213 €/m²
Listed Sep 4, 2026
About this listing
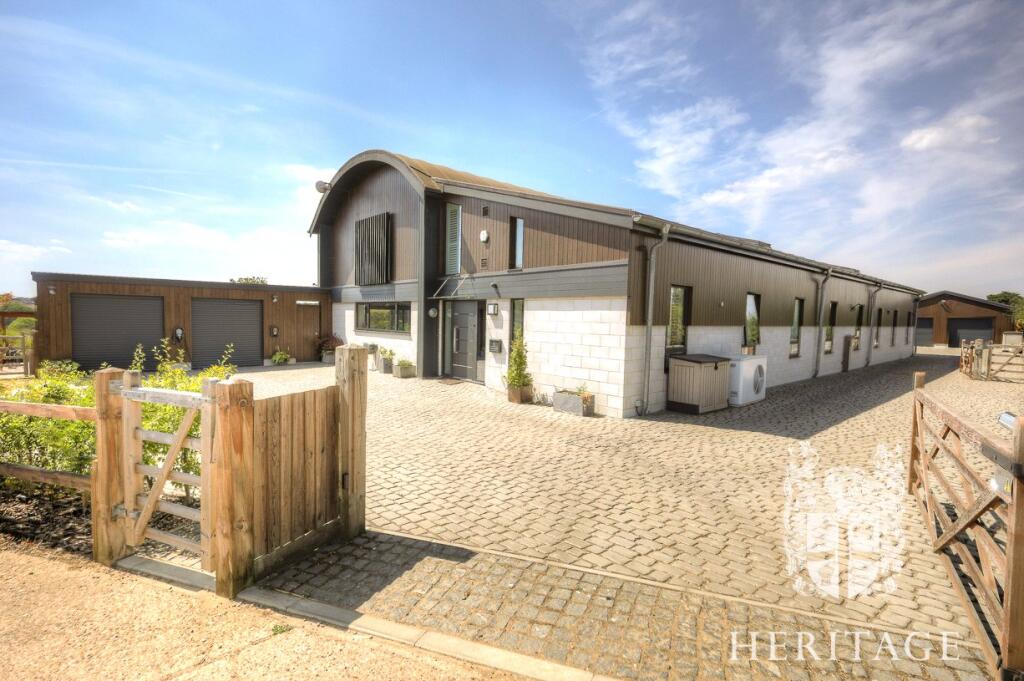
An exceptional contemporary home of over 3,000 sq ft, occupying an elevated plot with outstanding far-reaching views across rolling countryside. Beautifully presented throughout, the property combines impressive open-plan living with flexible ground-floor accommodation, four bedrooms, two en suites, a gated driveway and double garage. The setting is particularly special, with an outlook that rivals many of the country’s most celebrated rural landscapes.
Set within an expansive plot and surrounded by exceptional rolling countryside, this impressive contemporary home offers over 3,000 sq ft of beautifully presented accommodation, with far-reaching views which are quite simply outstanding. The outlook is a defining feature of the property, extending across open fields and unspoilt countryside and providing a sense of space and tranquillity that would rival many locations within an Area of Outstanding Natural Beauty.
Approached via a gated driveway, the property has a striking modern appearance, complemented by generous parking and a substantial double garage.
The accommodation begins with an impressive entrance hall leading into the open-plan living, with large areas of glazing ensuring the rooms are flooded with natural light while making the most of the surrounding landscape.
At the heart of the home is the superb open-plan kitchen, dining and living space. The contemporary kitchen is arranged around a large central island with extensive work surfaces, integrated appliances and generous storage. It opens directly into the dining area, where there is ample room for a substantial table, before continuing into the main living area.
Large sliding doors connect the principal living spaces directly with the garden and terraces, allowing the countryside views to form an almost constant backdrop. A further sitting area provides a more relaxed space away from the main kitchen and dining room while retaining the same open feel.
A particularly attractive architectural feature is the open staircase and galleried first-floor landing, which add considerably to the sense of volume within the house.
The ground floor also provides considerable flexibility. There is a generous bedroom together with a separate study and bathroom, making this part of the house particularly well suited to anyone requiring ground-floor bedroom accommodation, an annexe-style arrangement or substantial home-working space. A separate utility room completes the ground-floor accommodation.
The first floor is centred around an impressive galleried landing overlooking the principal reception space below.
The principal bedroom suite is a particularly striking room, with a vaulted ceiling, extensive glazing and doors opening onto a private balcony. From here the views extend uninterrupted across the surrounding countryside, creating an exceptional outlook from both the bedroom and balcony. The suite is complemented by an extensively fitted dressing area and a large contemporary en-suite shower room.
A further generous bedroom also benefits from its own en-suite shower room, while an additional bedroom completes the first-floor accommodation.
Outside, the house sits within a large and predominantly open plot, carefully landscaped to take full advantage of its rural setting. Broad terraces immediately adjoining the house provide excellent areas for outdoor dining and entertaining, with a substantial covered seating area allowing the outside space to be enjoyed for much of the year.
The gardens extend away from the house towards open countryside with views stretching across a patchwork of fields, hedgerows and mature trees for a considerable distance.
There is also a substantial detached garage and extensive driveway parking.
The combination of contemporary architecture, over 3,000 sq ft of accommodation, flexible ground-floor living, and genuinely outstanding countryside views makes this a particularly distinctive home. While the accommodation itself is impressive, it is ultimately the setting and outlook which set the property apart – a wonderfully open landscape which has to be seen in person to be fully appreciated.
Location
West Bergholt is a highly regarded village situated just a few miles north-west of Colchester, surrounded by attractive countryside and offering a strong sense of community. The village provides a good range of everyday amenities, including local shops, pubs, a village hall and well-regarded schools, while the surrounding countryside offers excellent opportunities for walking and outdoor pursuits.
With convenient access to Colchester and the A12, West Bergholt is also well placed for commuters, combining a desirable village lifestyle with excellent transport links to the wider area.
Hallway
2.3m x 11.6m
Kitchen
7.6m x 4.5
Dining Room
7.6m x 4.4m
Living Room
6.8m x 4.6m
Cloakroom
2.0m x 1.8m
Utility Room
3.6m x 2.2m
Study
4.6m x 3.5m
Bedroom
4.6m x 4.0m
Bedroom
4.6m x 2.5m
Landing
6.9m x 4.3m
Principle bedroom
7.7m x 4.5m
Ensuite Bathroom
2.2m x 4.3m
Balcony
1.3m x 4.4m
Ensuite Bathroom
3.0m x 4.5m
Bedroom
5.1m x 4.5m
Balcony
1.4m x 4.5m
Balcony
0.7m x 4.2m
Outdoor Kitchen
Patio
Garage
7.1m x 6.0m
What's included
Garden
Parking
TypeSemi-detached house
Living Area282 m²
Bedrooms4
Bathrooms1
HeatingAsk Agent
Location
Map loading soon
Neighborhood data on demand
Nearby essentials will load when this section comes into view.
Listed on
Mortgage calculator
Estimated monthly payment
7.279 €/mo
Down payment10 % · 147.002 €
147.002 €1.323.016 € loan
Term
Total repayable2.183.658 €
Interest rate4.40 %
Representative estimate · Landomo is not a mortgage broker. · Rates updated April 2026