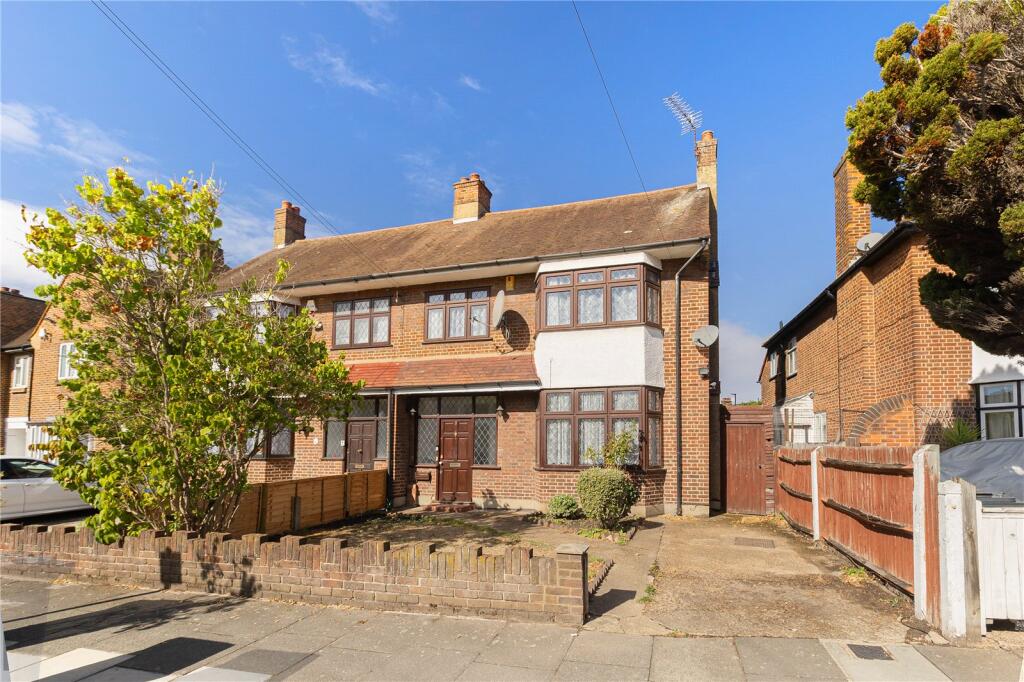
House for sale, 181 m²
London
4 bedrooms·2 bathrooms
1.451.680 €
8.020 €/m²
Listed Sep 28, 2026
About this listing
Mayfield Road, West Acton, London W3 9HQ.
A generously proportioned four-bedroom semi-detached family home, ideally situated on Mayfield Road in the popular residential area of West Acton, within easy reach of the Japanese School and West Acton’s local amenities.
PROPERTY:
The property offers excellent family accommodation, with three large double bedrooms and one single bedroom, complemented by two reception rooms on the ground floor. The exceptionally large through lounge provides a versatile living and dining space, while the separate front reception room offers an ideal additional sitting room, home office or playroom.
The large kitchen with breakfast area provides ample space for everyday family dining and is well equipped with a gas hob, electric oven, dishwasher, washer/dryer and microwave. A ground floor cloakroom adds further convenience.
Upstairs, there are three spacious double bedrooms and a single bedroom, with the principal bedroom benefiting from its own en-suite bathroom. A family bathroom serves the remaining bedrooms. The property also provides plenty of storage space throughout, making it particularly practical for family living.
Outside, the property benefits from forecourt parking and a large rear garden with a substantial shed, providing useful storage and outdoor space.
Key features include:
- Four-bedroom semi-detached family home
Three large double bedrooms and one single bedroom
- En-suite to principal bedroom
- Family bathroom and ground floor cloakroom
- Two reception rooms
- Exceptionally large through lounge with dining area
- Large kitchen with breakfast area
- Forecourt parking
- Large rear garden and substantial shed
- Excellent storage space
- Gas central heating
- Security alarm
LOCATION:
An excellent opportunity to acquire a spacious family home in a popular West Acton location, conveniently positioned for a range of local amenities, transport links and schools. The property offers easy access to both Central and Elizabeth Line services, as well as major road connections.
- Close to the Japanese School
- Approximately 10 minutes' walk to West Acton Station (Central Line)
- Approximately 10 minutes' walk to Acton Main Line Station (Elizabeth Line)
- Easy access to the A40 and A406, providing convenient connections across London and beyond
- Approximately 10 minutes' walk to Acton High Street, with a wide range of shops, restaurants and everyday amenities
- A choice of supermarkets nearby, including Morrisons and Lidl
Total Floor Area: 181 square meters
Tenure: Freehold
EPC Rating: E
Council Tax Band: F, Ealing Council
VIEWING BY APPOINTMENT THROUGH OAKTREE (WEST LONDON) LTD.
The measurements shown in the floor plan were taken with a laser measuring tape at the widest points of the rooms and are approximate. Appliances (fridge/freezer, cooker, washing machine, dishwasher, etc.), even if mentioned in the description, are NOT included in the sale. Furthermore, they have not been tested, and we cannot confirm that they are in working order or fit for purpose. The central heating has NOT been tested. Buyers are advised to seek verification from their solicitor or surveyor. Some items shown in photographs may NOT be included unless specifically mentioned within the sales particulars. They may, however, be available by separate negotiation. These particulars do not form part of any offer or contract, nor can their accuracy be relied upon by purchasers, who should satisfy themselves by inspection or otherwise.
What's included
Garden
Parking
TypeSemi-detached house
Living Area181 m²
Bedrooms4
Bathrooms2
Energy ClassE
HeatingAsk Agent
Location
Map loading soon
Neighborhood data on demand
Nearby essentials will load when this section comes into view.
Listed on
Mortgage calculator
Estimated monthly payment
7.188 €/mo
Down payment10 % · 145.168 €
145.168 €1.306.512 € loan
Term
Total repayable2.156.418 €
Interest rate4.40 %
Representative estimate · Landomo is not a mortgage broker. · Rates updated April 2026