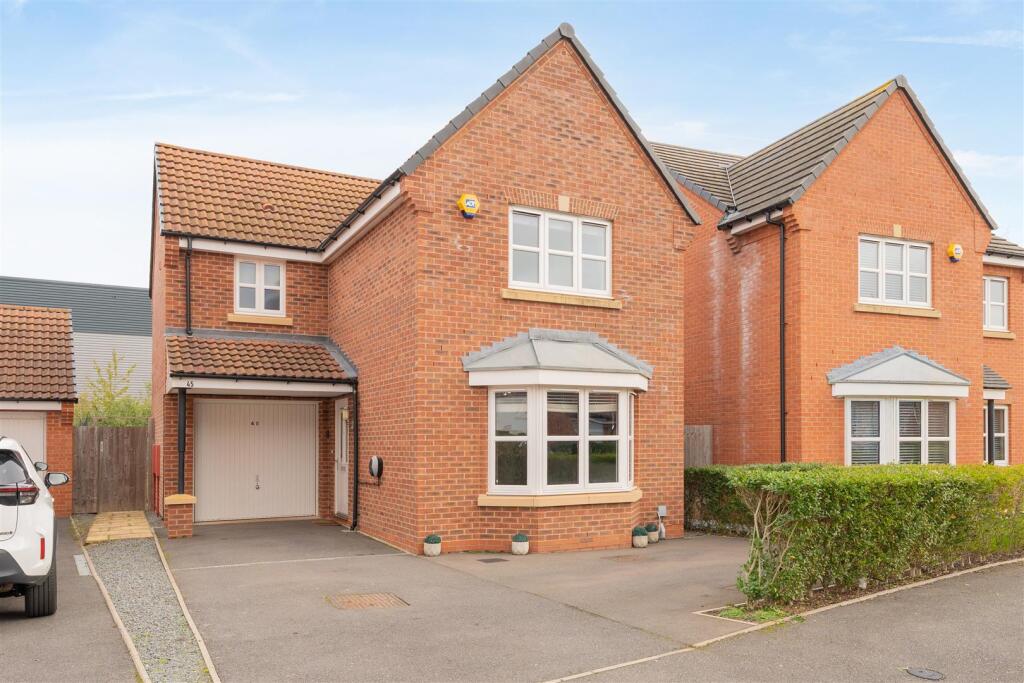
House for sale
Stratford-on-Avon, Wellesbourne CP
via Rightmove
3 bedrooms·2 bathrooms
477.697 €
Listed Oct 30, 2026
About this listing
A well presented detached three bedroom property in the sought after village of Wellesbourne. Accommodation briefly comprising of living room, kitchen-diner, cloakroom, three bedrooms, ensuite and family bathroom. Generous garden to the rear, lean-to storage shed, garage and parking for three vehicles.
Accommodation - Entry through the front door into the entrance hallway, with stairs rising to the first floor landing and wall mounted radiator. The living room offers large bay window to the front aspect, two wall mounted radiators and useful understairs storage cupboard. Cloakroom comprising of wc, wash hand basin, wall mounted radiator and obscured window to the side. The kitchen-diner has a range of wall and base units, one and a half bowl sink drainer, window to the rear, doors opening to the rear garden, space for washing machine, wall mounted radiator and space for dining table. Integrated appliances include fridge freezer, dishwasher, gas hob and extractor over. First floor landing allows access to all bedrooms and family bathroom, having obscured window to the side, wall mounted radiator and airing cupboard housing wall mounted boiler. The primary bedroom offers window to the front aspect, wall mounted radiator and ensuite. Ensuite comprising of wc, wash hand basin, obscured window to the side, wall mounted radiator, shower cubicle, spotlights and extractor. Bedrooms two and three have windows to the rear and wall mounted radiators. The family bathroom offers wc, wash hand basin, obscured window to the front aspect, bath, wall mounted radiator, extractor and spotlights.
Outside - The rear garden is generous, having outside tap, gate to the front, patio, with the remainder laid to lawn. To the side of the property is a useful lean-to shed that the current owners have added, allowing for plenty of storage.
Parking - Single garage, with up and over door, light and power. To the front, the parking has been extended to allow for parking of three vehicles.
General Information - TENURE: The property is understood to be freehold although we have not seen evidence. This should be checked by your solicitor before exchange of contracts.
SERVICES: We have been advised by the vendor that mains gas, water, drainage and electricity are connected to the property. However this should be checked by your solicitor before exchange of contracts.
RIGHTS OF WAY: The property is sold subject to and with the benefit of any rights of way, easements, wayleaves, covenants or restrictions etc. as may exist over same whether mentioned herein or not.
LISTED: No.
CHARGES: We have been informed that there is a yearly charge of approx. £250. This should be checked by your solicitor before exchange of contracts.
BROADBAND/MOBILE COVERAGE: Broadband: Ultrafast Available (Checked on Ofcom Oct26) | Minimum Mobile Coverage: 72% Vodafone (Checked on Ofcom Oct26)
COUNCIL TAX: Council Tax is levied by the Local Authority and is understood to lie in Band E.
CURRENT ENERGY PERFORMANCE CERTIFICATE RATING: B. A full copy of the EPC is available at the office if required.
VIEWING: By Prior Appointment with the selling agent.
Amenities
Garden
Parking
TypeDetached house
Bedrooms3
Bathrooms2
HeatingAsk Agent
MunicipalityStratford-on-Avon
Location
Map loading soon
Neighborhood data on demand
Nearby essentials will load when this section comes into view.
Listed on
Mortgage calculator
Estimated monthly payment
2.365 €/mo
Down payment10 % · 47.770 €
47.770 €429.927 € loan
Term
Total repayable709.601 €
Interest rate4.40 %
Representative estimate · Landomo is not a mortgage broker. · Rates updated April 2026