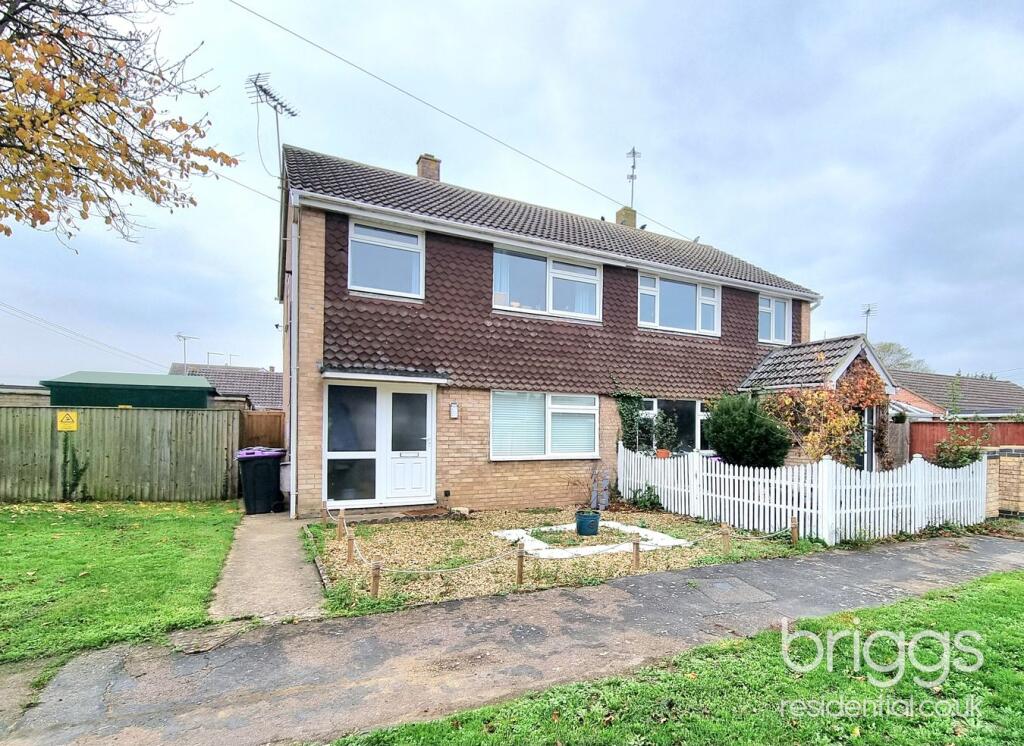
House for sale
South Kesteven, Langtoft
3 bedrooms·1 bathroom
263.174 €
Listed Nov 6, 2026
About this listing
Overlooking a small green and offered for sale with no chain, this three bedroom semi-detached home features an 18' kitchen/dining room, has a garage to the side and an enclosed westerly-facing rear garden. Situated in this sought-after village with excellent amenities and primary school, viewing of this home is highly advised. Call the Briggs Team today to book your appointment.
ENTRANCE
Front entrance door opening to
HALLWAY
With stairs leading to first floor.
LOUNGE
12' x 11'9 (3.66m x 3.58m)
An open-plan living room with TV point, radiator, window to front elevation and open access through to
KITCHEN/DINING ROOM
18'2 x 10' (5.54m x 3.05m)
With a range of wall and base units, work surface, wall tiling, sink unit, understairs storage cupboard, dining area, radiator and window to rear elevation.
CONSERVATORY
12' x 6'9 (3.66m x 2.06m)
With tiled flooring and French doors opening onto the rear garden.
LANDING
With built-in airing cupboard and window to side elevation.
BEDROOM ONE
12'1 x 10' (3.68m x 3.05m)
With radiator and window to front elevation.
BEDROOM TWO
12' x 10'5 (3.66m x 3.18m)
With radiator and window to rear elevation.
BEDROOM THREE
8'11 x 8' (2.72m x 2.44m)
With radiator and window to front elevation.
BATHROOM
Comprising panelled bath, wash-hand basin, low flush WC, radiator and window to front elevation.
OUTSIDE
The property has a garage to the side.
The rear westerly-facing garden is fully enclosed and laid to lawn.
ANTI-MONEY LAUNDERING REGULATIONS
Intending Purchasers will be required to provide identification documentation via our compliance provider Coadjute, at a cost of £48 (incl. VAT) per person. This will need to be actioned at the offer stage and we would ask for your cooperation in order that there are no delays in sending out our sales confirmation letters.
What's included
Garden
Parking
TypeSemi-detached house
Bedrooms3
Bathrooms1
HeatingAsk Agent
MunicipalitySouth Kesteven
Location
Map loading soon
Neighborhood data on demand
Nearby essentials will load when this section comes into view.
Listed on
Mortgage calculator
Estimated monthly payment
1.303 €/mo
Down payment10 % · 26.317 €
26.317 €236.857 € loan
Term
Total repayable390.936 €
Interest rate4.40 %
Representative estimate · Landomo is not a mortgage broker. · Rates updated April 2026