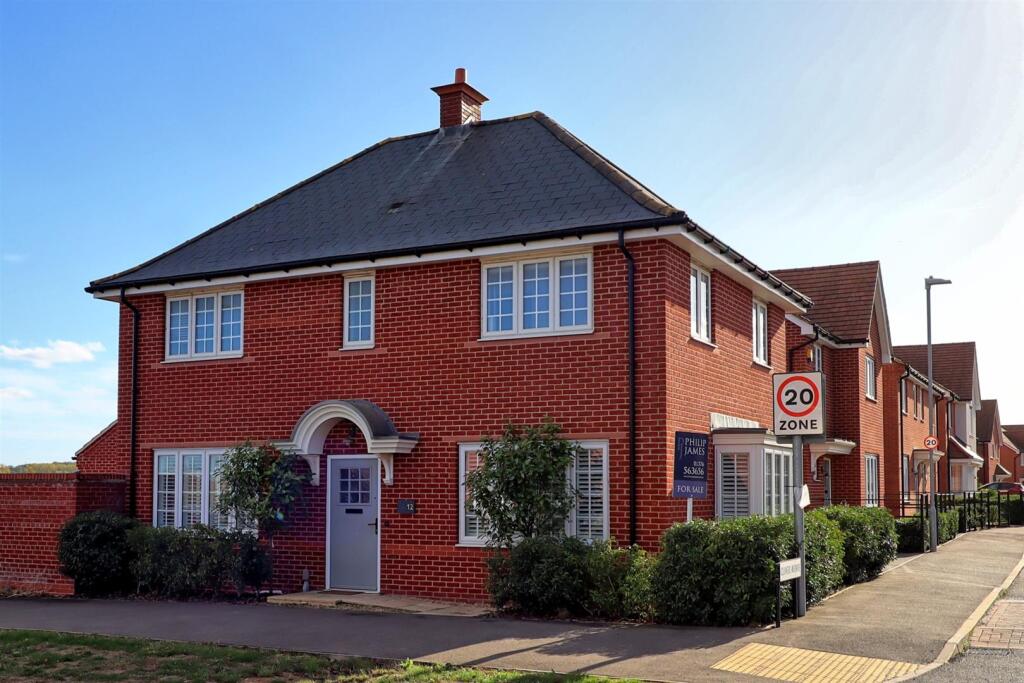
House for sale, 117 m²
Colchester
4 bedrooms·2 bathrooms
639.508 €
5.466 €/m²
Listed Oct 14, 2026
About this listing
Viewing is highly recommended on the four bedroom detached family home which overlooks greensward to the rear. The property consists of lounge, kitchen/diner. utility and downstairs cloakroom to the ground floor. To the first floor there are four double bedrooms with the master having an en suite and then a family bathroom. Enclosed rear garden, single detached garage and driveway for two cars.
Entrance - Composite front door leading to :-
Hallway - Two storage cupboards, wood effect flooring, stairs to first floor, radiator, doors to :-
Lounge - 6.16 x 4.21 (20'2" x 13'9") - Double glazed bay window to side and double glazed window to front aspect, radiator.
Kitchen/Diner - 6.16 x 3.24 (20'2" x 10'7") - Double glazed windows to side and rear aspects, wood effect flooring, radiator, French doors with double glazed side panels to side aspect. Range of base and eye level units, one and half bowl sink with mixer tap set, four ring gas hob with extractor over and electric double oven, built in dishwasher. Door to :-
Utility Room - 2.17 x 1.61 (7'1" x 5'3") - Base and eye level unit, gas boiler, plumbed for washing machine and space for tumble dryer, wood effect flooring
Cloakroom - Low level WC, wash hand basin, heated towel rail, extractor fan.
Stairs And Landing - Stairs to first floor, storage cupboard, loft hatch, doors to :-
Bedroom One - 3.54 x 3.33 (11'7" x 10'11") - Double glazed window to side aspect, radiator, built in wardrobes, door to :-
En Suite - Double glazed window to rear aspect, low level WC, wash hand basin, enclosed double shower cubicle, wood effect flooring, heated towel rail, part tiled walls to compliment.
Bedroom Two - 3.38 x 2.76 (11'1" x 9'0") - Double glazed windows to front and side aspects, radiator
Bedroom Three - 3.29 x 2.88 (10'9" x 9'5") - Double glazed window to side aspect, radiator
Bedroom Four - 3.21 x 2.58 (10'6" x 8'5") - Double glazed window to front aspect, radiator.
Bathroom - Double glazed window to front aspect, low level WC, wash hand basin, panel bath with mixer tap set, separate enclosed shower cubicle. Tiled flooring, heated towel rail and part tiled walls to compliment.
Rear Garden - Enclosed rear garden side access leading to :
Garage And Parking - Driveway for two cars, single garage with light and power connected.
What's included
Garden
Parking
TypeDetached house
Living Area117 m²
Bedrooms4
Bathrooms2
HeatingGas Central
Location
Map loading soon
Neighborhood data on demand
Nearby essentials will load when this section comes into view.
Listed on
Mortgage calculator
Estimated monthly payment
3.167 €/mo
Down payment10 % · 63.951 €
63.951 €575.557 € loan
Term
Total repayable949.966 €
Interest rate4.40 %
Representative estimate · Landomo is not a mortgage broker. · Rates updated April 2026