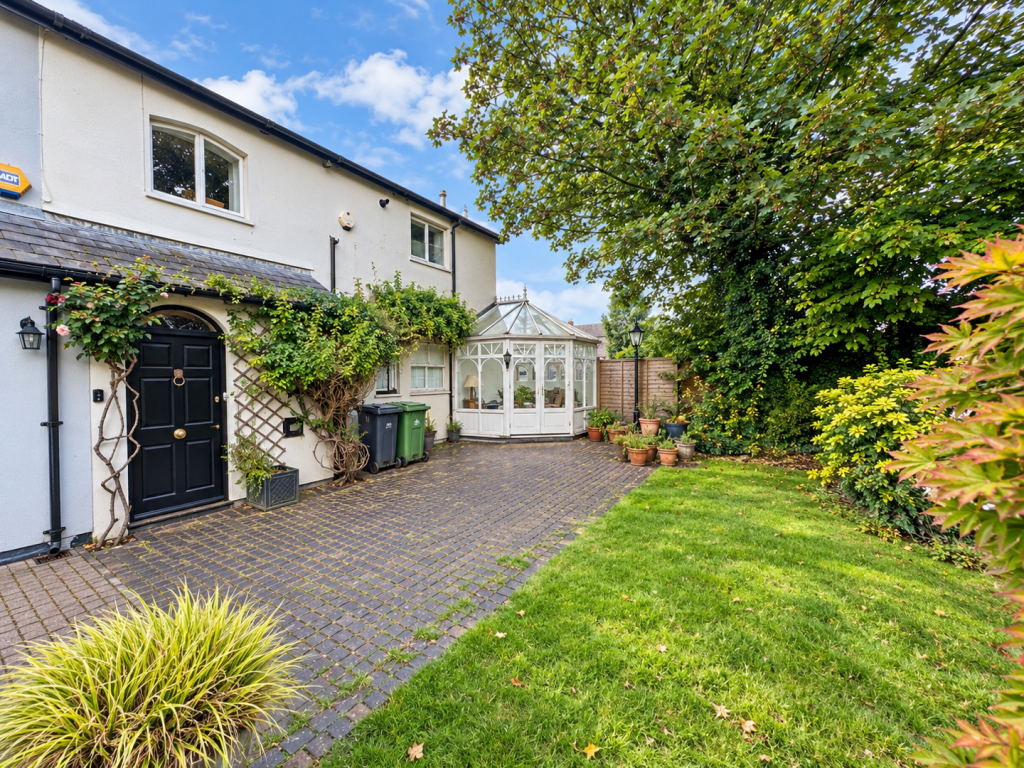
House for sale, 80 m²
Cardiff
2 bedrooms·1 bathroom
757.752 €
9.472 €/m²
Listed Sep 11, 2026
About this listing
1A The Mews is a property that is difficult to compare with anything else. Full of genuine character, charm and individuality, it combines a traditional feel with well proportioned accommodation and, perhaps most importantly, a beautiful wrap around garden which the current owners have clearly cherished and thoughtfully maintained.
The property retains a number of attractive original and bespoke features, including original flagstone flooring, a bespoke oak staircase and slate tiled flooring to the kitchen. The ground floor provides a welcoming lounge with a feature wood burning stove with Bath stone surround, traditional flagstone flooring and double doors opening directly onto the garden. The generous kitchen and dining area provides excellent everyday living and entertaining space, with quartz work surfaces, a range of wall and base units and attractive arched windows overlooking the front aspect.
Upstairs, there are two well proportioned double bedrooms together with a modern family bathroom. The landing is particularly spacious and is currently utilised as an open plan study. This area was previously used as a third bedroom and could potentially be reinstated, subject to any necessary works and permissions.
The outside space is undoubtedly one of the property's greatest attractions. The beautifully landscaped wrap around garden is private, established and wonderfully secluded, with dwarf walls creating well stocked borders and a series of areas that lend themselves perfectly to sitting out, entertaining and enjoying the garden throughout the year. There is also power and lighting, making the garden both practical and enjoyable.
The garden enjoys an unusually attractive outlook over the playing fields of Howell’s School, adding to the sense of space and tranquillity. It is the combination of the garden, the outlook and the property's position at the head of the private road that gives 1A The Mews its particularly special atmosphere.
This is a home that feels tucked away from the outside world, yet remains exceptionally well placed for everything that Llandaff has to offer. Located within this highly regarded area of Cardiff, the property is ideally positioned for excellent local amenities, highly regarded schools, public transport links and the Taff Trail.
For those looking for something a little different, with genuine character, privacy and a wonderful garden, 1A The Mews represents a particularly rare opportunity.
Accommodation -
Entrance - Via hardwood door to hallway
Lounge - 3.65m x 5.42m (11'11" x 17'9" ) - A welcoming principal reception room with a traditional feel and double doors opening onto the gardens. Flagstone flooring, feature wood burning stove with Bath stone surround, bespoke oak staircase to first floor and door providing access to the kitchen and garden
Kitchen/Diner - 3.73m x 5.40m ( 12'2" x 17'8" ) - A generous open plan kitchen and dining space with ample room for a family sized dining table and chairs. The fitted kitchen comprises a range of wall and base units with quartz work surfaces and space for appliances, together with attractive arched windows overlooking the front aspect. Slate tiled flooring and access to the conservatory.
Conservatory - 7.49m x 1.81m (24'6" x 5'11" ) - A useful hardwood constructed conservatory providing additional versatile space and direct access to the garden
Landing - A particularly spacious landing currently utilised as an open plan study. This area was previously occupied as a third bedroom and could potentially be reinstated, subject to any necessary works and permissions. Hardwood arched window with fitted shutter, papered walls, smooth ceiling with inset spotlights and access to the loft
Bedroom One - 3.76m x 3.54m (12'4" x 11'7" ) - A well proportioned double bedroom with sliding sash windows overlooking the surrounding gardens. Carpeted flooring, painted walls, smooth ceiling, radiator and fitted wardrobes.
Bedroom Two - 2.92m x 2.55m (9'6" x 8'4") - A second generous double bedroom with sliding sash window overlooking the rear garden. Carpeted flooring, painted walls, smooth ceiling, radiator and fitted wardrobes.
Bathroom - 1.72m x 2.52m (5'7" x 8'3" ) - Fitted with a modern suite comprising bath, wash hand basin and enclosed WC. Marble part tiled walls, marble tiled flooring, fitted sanitaryware, hardwood window to the front and radiator
Outside -
Front - The property is approached via a private driveway and occupies a particularly secluded position at the head of the development. The driveway provides parking and creates a pleasant and private approach to this distinctive home
Rear - The wrap around private garden is undoubtedly one of the property's most appealing features. Beautifully landscaped and well stocked, the garden provides a wonderful combination of privacy, mature planting and usable outdoor space, with dwarf walls creating attractive borders and distinct areas for seating, entertaining and gardening.
The garden enjoys an attractive and unusually open outlook over the playing fields of Howell’s School, creating a wonderful sense of space and tranquillity. Power and lighting have been thoughtfully installed, adding to the practicality of the space.
The combination of the beautifully established garden, the outlook and the property's secluded position makes the outside space a particularly special part of this unique home.
Tenture - This property is understood to be Freehold. This will be confirmed by the purchaser's solicitor.
Council Tax - G -
Epc - TBC
What's included
Garden
Parking
Key Stats
Key Stats
TypeTownhouse
Living Area80 m²
Bedrooms2
Bathrooms1
HeatingAsk Agent
Location
Map loading soon
Neighborhood data on demand
Nearby essentials will load when this section comes into view.
Mortgage calculator
Estimated monthly payment
3.752 €/mo
Down payment10 % · 75.775 €
75.775 €681.977 € loan
Term
Total repayable1.125.613 €
Interest rate4.40 %
Representative estimate · Landomo is not a mortgage broker. · Rates updated April 2026