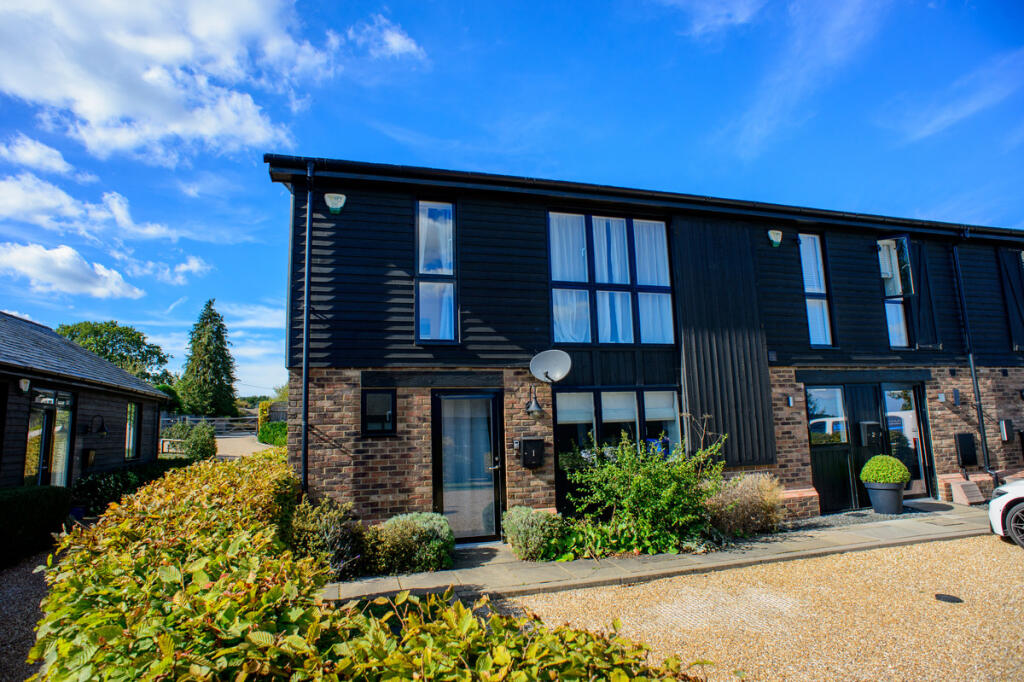
House for sale
Tonbridge
4 bedrooms·2 bathrooms
711.027 €
Listed Oct 7, 2026
About this listing
A four bedroom barn conversion in the sought after village of Stansted, with generous living space, a private garden and two parking spaces. Offered with no onward chain.
If you are looking for a home that combines the charm of a barn conversion with the space needed for modern family life, this could be just what you have been waiting for.
Tucked away within a peaceful private development in the rural village of Stansted, this attractive four bedroom home offers a wonderful balance of character, flexibility and countryside living. With a spacious open plan kitchen, living and dining area, a separate sitting room and four bedrooms upstairs, there is plenty of room to spread out, entertain or simply enjoy a little more space.
A home designed around everyday life
The welcoming entrance hall creates an immediate sense of space, with useful storage cupboards for coats, shoes and all those everyday essentials.
The ground floor offers two distinct living areas. The separate sitting room provides a comfortable place to unwind, while the impressive open plan kitchen, living and dining space forms the heart of the home. With natural light and direct access to the rear garden, it is ideal for busy family mornings, relaxed evenings and entertaining friends.
A separate utility room and downstairs cloakroom add valuable practicality, helping to keep everyday life organised without compromising on the main living space.
Four bedrooms and room to adapt
Upstairs, four bedrooms provide flexibility for growing families, visiting guests or anyone needing dedicated space to work from home.
The principal bedroom benefits from built in wardrobes and its own en-suite shower room. The remaining three bedrooms are served by a family bathroom with both a bath and a separate shower, making the layout particularly practical for family life.
Whether you need children's bedrooms, a guest room or a home office, the extra space gives you options as your needs change.
Your own outdoor space, with countryside on the doorstep
The east facing rear garden offers a private outdoor space to enjoy a morning coffee, spend time with family or make the most of warmer days. Two parking spaces to the front are another valuable benefit.
Stansted offers the appeal of village life, with surrounding countryside, country lanes and walking routes providing plenty of opportunities to get outdoors and enjoy a slower pace of life.
For everyday amenities and rail connections, Borough Green and Wrotham are within an easy driving distance. The M20 and M26 are also accessible by road, with Ebbsfleet International providing a further option for high speed rail travel into London.
It is a setting that offers a welcome change from a busy urban environment while keeping wider connections within reach.
Property Info:
On LPG gas
Service Charge approx £500 per year
Council Tax F
Disclaimer
Important information
These particulars have been prepared with reasonable care and are intended to provide a general description of the property. They do not form part of any offer or contract. Measurements, distances and floor plans are approximate and are provided for guidance only. Unless otherwise stated, services, heating systems and appliances have not been tested by the agent. Items shown in photographs are not necessarily included in the sale; inclusions should be confirmed through the conveyancing process.
Some images may have been enhanced using AI to help potential buyers visualise the property beyond the current furnishings. These images are illustrative and may not reflect the property’s current appearance.
Prospective buyers should arrange appropriate inspections, surveys and legal enquiries before committing to purchase. Please contact the agent if you require clarification of any information.
What's included
Garden
Parking
TypeTerraced house
Bedrooms4
Bathrooms2
HeatingAsk Agent
Location
Map loading soon
Neighborhood data on demand
Nearby essentials will load when this section comes into view.
Listed on
Mortgage calculator
Estimated monthly payment
3.521 €/mo
Down payment10 % · 71.103 €
71.103 €639.924 € loan
Term
Total repayable1.056.204 €
Interest rate4.40 %
Representative estimate · Landomo is not a mortgage broker. · Rates updated April 2026