House for sale
Norwich
4 bedrooms·4 bathrooms
939.217 €
Listed Sep 17, 2026
About this listing
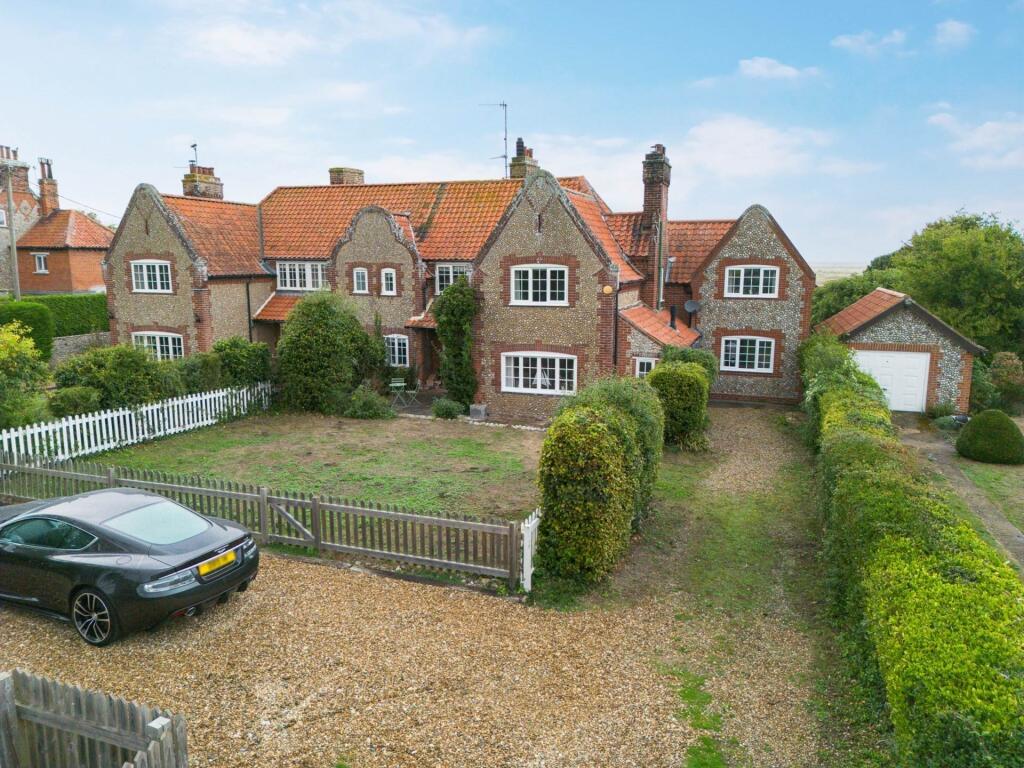
Nestled gracefully on the fringes of Blakeney one of North Norfolk`s most cherished and sought-after coastal villages Mariners Cottage stands as a distinguished turn-of-the-20th-century semi-detached home, brimming with period character and quietly commanding breathtaking panoramic vistas across the world-renowned Blakeney Salt Marshes.
Steeped in history, this charming dwelling was constructed circa 1900, an era when Blakeney thrived as both a bustling fishing harbour and a favoured retreat for artists and writers. Built during the late Victorian to Edwardian transition, the cottage forms part of a small, select group of properties erected along Morston Road to serve the village`s expanding community, many of which housed mariners, coastguards and tradesfolk whose livelihoods were tied to the tide and the marsh. Its name, Mariners Cottage, speaks evocatively to this maritime heritage, standing sentinel at the edge of the village with uninterrupted horizons over the very waters and wetlands that shaped the area`s rich seafaring past. Today, it remains a place where timeless craftsmanship meets thoughtful modern enhancement, offering a rare and precious link to Blakeney`s golden age.
Approached through an ample front garden, enclosed by traditional picket fencing and graced by a generous gravel driveway, the property provides abundant off-road parking, with a neat lawn and winding pathway leading to the original front door a welcoming prelude to the warmth and character within.
Inside, the home retains wonderful architectural integrity, showcased by original four-panel doors with distinctive thumb latches, handsome wooden floorboards, and bright dual-aspect windows that fill the rooms with natural light. The principal reception rooms include a spacious main sitting room with French doors opening to a conservatory, alongside a delightful snug a cosier retreat graced by a woodburner set within a warm red brick surround.
The kitchen/diner stands as a heart-of-the-home space, beautifully appointed with quality cabinetry, granite work surfaces and splashbacks, and remarkable rear-facing views stretching across the salt marshes. Designed with both style and practicality in mind, it features space for a Rangemaster cooker within a historic chimney breast, integrated wine fridge and dishwasher, pull-out larder storage, underfloor heating and direct access through to a well-proportioned utility room. Completing the ground floor is a convenient downstairs cloakroom and, most notably, a fully self-contained annex, offering immense flexibility for guests, family, or as a supplementary income stream, with the potential to create an independent entrance should it be desired.
Upstairs, the accommodation continues to impress. The principal bedroom is a wonderfully generous dual-aspect space, formed from two former rooms and endowed with glorious views and a feature fireplace. Two further bedrooms offer versatile accommodation, supported by two beautifully presented bath or shower rooms one a striking four-piece suite including a freestanding roll-top bath and double walk-in power shower, the other a practical three-piece suite serving the second and third bedrooms.
The self-contained annex comprises its own living room, kitchen, first-floor bedroom and shower room a thoughtfully proportioned space that complements the main residence perfectly, while remaining entirely separate.
To the rear lies a secluded courtyard-style garden, paved in patio and sheltered by handsome flint walls, offering peace and privacy. Most remarkably, the property enjoys its own direct gate leading onto the coastal walking path, granting immediate access to miles of spectacular shoreline, nature reserves and the glittering waters of the North Norfolk Coast.
In all, Mariners Cottage is a property of rare distinction a home that honours its maritime past while offering all the comforts of modern life, with views and location that simply cannot be replicated. A truly exceptional offering.
The Local Area:
Blakeney is a picturesque coastal village on the North Norfolk coast, renowned for its charming character, winding lanes and beautiful waterside setting. Once a thriving medieval port, the village today offers a wonderful blend of traditional Norfolk charm and relaxed coastal living, with an excellent selection of independent shops, cafés, pubs and restaurants.
The Blakeney Quay and harbour provide a focal point for enjoying the ever-changing coastal scenery, while the surrounding salt marshes and countryside offer superb opportunities for walking, birdwatching and exploring the renowned North Norfolk coastline. With its attractive period properties, strong sense of community and easy access to some of the region`s most beautiful beaches and nature reserves, Blakeney is a highly sought-after destination for both permanent living and coastal escapes.
Agents Note
By law, we are required to conduct anti-money laundering checks on all potential buyers and sellers, and we take this responsibility very seriously. In line with HMRC guidelines, our trusted partner, Coadjute, will securely manage these checks on our behalf. Once an offer is accepted (subject to contract), Coadjute will send a secure link for you to complete the biometric checks electronically. A non-refundable fee of £45+ VAT per person will apply for these checks, and Coadjute will handle the payment for this service. These anti-money laundering checks must be completed before we can send the memorandum of sale to the solicitors to confirm the sale. Please contact the office if you have any questions in relation to this.
Notice
Please note that we have not tested any apparatus, equipment, fixtures, fittings or services and as so cannot verify that they are in working order or fit for their purpose. Pymm & Co cannot guarantee the accuracy of the information provided. This is provided as a guide to the property and an inspection of the property is recommended.
What's included
Fireplace
Bedrooms4
Bathrooms4
HeatingOil
Location
Map loading soon
Neighborhood data on demand
Nearby essentials will load when this section comes into view.
Listed on
Mortgage calculator
Estimated monthly payment
4.651 €/mo
Down payment10 % · 93.922 €
93.922 €845.295 € loan
Term
Total repayable1.395.172 €
Interest rate4.40 %
Representative estimate · Landomo is not a mortgage broker. · Rates updated April 2026