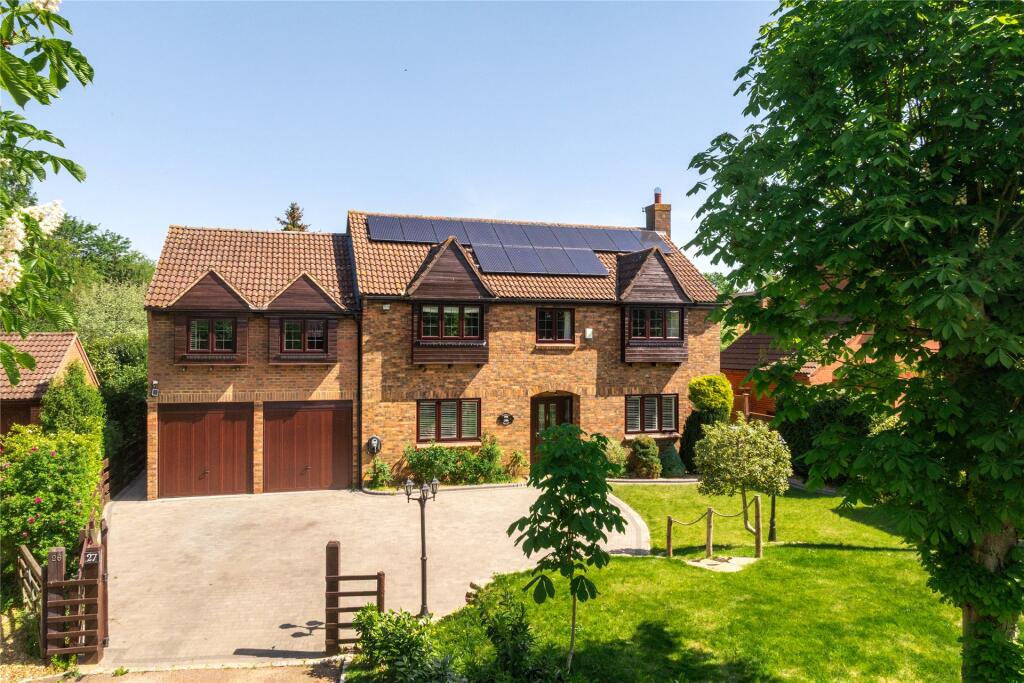
House for sale, 257 m²
Stony Stratford, Calverton End
5 bedrooms·3 bathrooms
1.354.854 €
5.272 €/m²
Listed Oct 2, 2026
About this listing
A modern extended five/six bedroom detached property, upgraded throughout by current owners, with a landscaped rear garden, an integral double garage and enclosed driveway. The property has approximately 2,764 sq. ft. of accommodation over two floors which includes an entrance hall with stairs to the first floor and access to a play room and an almost 24 ft. sitting room which has a feature brick fireplace with a log burner, a window to the front and bi-fold doors to a dining/garden room which is open plan to the kitchen/breakfast room. Also on the ground floor is a rear lobby which has access to a ground floor bedroom, currently used as a gym, an adjoining shower room, and a utility room. There is a door to the garage.
On the first floor there are four double bedrooms, a single bedroom/office, an en suite bathroom, and a family bathroom.
Kitchen/Breakfast/Dining Room and Garden Room
The kitchen/breakfast room is fitted with comprehensive range of units including pan drawers, a glazed display cabinet, and concealed bin/recycling facilities with granite worksurfaces and splashback. A central island has a breakfast bar and a one and a half bowl sink with mixer tap. Integrated appliances include a dishwasher, a double eye level oven, a fridge/freezer and a ceramic hob with an extractor over. The light filled dining/garden room has skylight windows and two sets of French doors to the rear garden.
First Floor
The first floor landing has built-in storage, an airing cupboard and access to the loft space. The principal bedroom has a vaulted ceiling, a walk-in wardrobe and a five piece en suite bathroom. There are four further bedrooms, three of which have fitted wardrobes, and one which is currently used as a home office.
Outside
The gated driveway offers parking for six cars in addition to the double garage which has light and power and an EV charger. The front garden has a split level lawn with mature shrub borders. Gated access leads to the rear garden which has a patio spanning the rear of the house with paths to either side, outside lighting, power, and a tap. The remainder of the garden is laid to lawn with established shrubs and trees. There is an additional seating area and summer house at the far end of the garden, for al fresco entertaining.
Situation and Schooling
Known as ‘the jewel of Milton Keynes' Stony Stratford is a market town with shops, restaurants, a health centre, a library, public houses, and the Ancell Trust Sports Ground. Russell Street School and St. Mary and St. Giles C of E School offer primary education. The Radcliffe School and Watling Academy offer secondary education and the Royal Latin and Akeley Wood Schools are within 20 minutes' drive.
What's included
Garden
Garage
Parking
TypeDetached house
Living Area257 m²
Bedrooms5
Bathrooms3
HeatingSolar Water, Solar, Double Glazing, Gas Central, Underfloor Heating
MunicipalityStony Stratford
Location
Map loading soon
Neighborhood data on demand
Nearby essentials will load when this section comes into view.
Listed on
Mortgage calculator
Estimated monthly payment
6.709 €/mo
Down payment10 % · 135.485 €
135.485 €1.219.369 € loan
Term
Total repayable2.012.587 €
Interest rate4.40 %
Representative estimate · Landomo is not a mortgage broker. · Rates updated April 2026