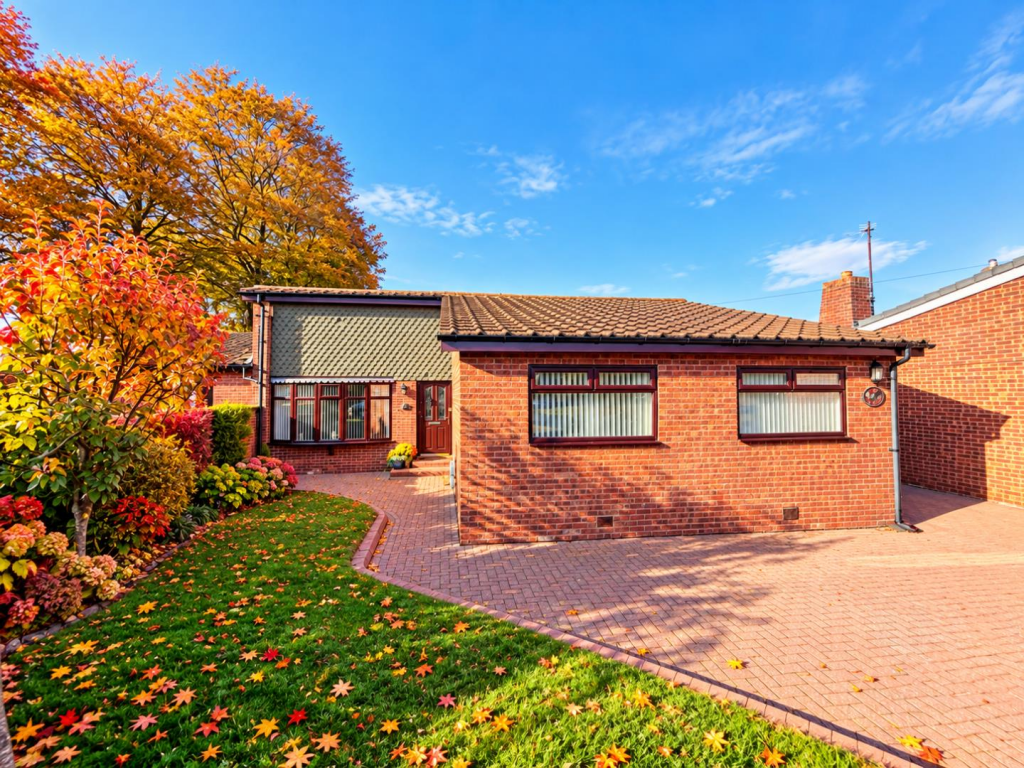
House for sale
Stockton-on-Tees
4 bedrooms·2 bathrooms
593.783 €
Listed Oct 14, 2026
About this listing
A truly exceptional opportunity to acquire a beautifully positioned detached bungalow, boasting one of Sedgefield’s most popular outlooks! We are thrilled to present this outstanding four bedroom, three bathroom residence, occupying an enviable corner plot on the prestigious Hall Lea. Enjoying breathtaking, uninterrupted views across the neighbouring fields, this remarkable home occupies a position that is undoubtedly amongst the most desirable in Sedgefield. Rarely does a property of this calibre become available in such an exclusive setting. Having been a much loved family home for many years, this exceptionally well presented bungalow offers generous, versatile accommodation, perfectly complemented by its idyllic surroundings. Conveniently situated for Sedgefield’s amenities & excellent road links to Durham City, Darlington & Teesside, the property further benefits from gas central heating & double glazing. Internally, this deceptively spacious property comprises: Welcoming entrance hallway, magnificent 20ft (approx) lounge with bow window, conservatory & breakfasting kitchen with fitted wall & base units, where delightful views across the adjoining countryside provide a wonderful everyday backdrop. Further accommodation includes a pantry, separate utility room, four well-proportioned bedrooms, one benefiting from en-suite facilities, a family bathroom & additional shower room. Externally, the property truly comes into its own! The generous, enclosed corner plot boasts beautifully positioned gardens, predominantly laid to lawn with paved patio areas, providing the perfect setting to relax & admire those spectacular field views. A gate offers direct access to the neighbouring field. To the front, an additional lawned garden accompanies a substantial driveway providing ample parking & a detached single garage measuring 17ft (approx). An incredibly rare opportunity to secure a substantial bungalow in a truly outstanding position, where space, privacy & views combine
Entrance Hallway -
Lounge - 6.20m x 3.63m (20'4 x 11'11) -
Conservatory - 3.02m x 2.90m (9'11 x 9'6) -
Breakfasting Kitchen - 4.42m x 4.27m (14'6 x 14'0) -
Pantry - 1.73m x 1.70m (5'8 x 5'7) -
Shower Room - 2.51m x 1.73m (8'3 x 5'8) -
Utility Room - 2.06m x 1.73m (6'9 x 5'8) -
Master Bedroom - 3.30m x 3.00m (10'10 x 9'10) -
Bedroom Two - 3.00m x 3.00m (9'10 x 9'10) -
Bedroom Three - 3.00m x 2.84m (9'10 x 9'4) -
En-Suite Shower Rooom -
Bedroom Four - 4.45m x 2.21m (14'7 x 7'3) -
Externally -
Detached Single Garage - 5.23m x 3.05m (17'2 x 10'0) -
Disclaimer - Our details have been compiled in good faith using publicly available sources and information obtained from the vendor prior to marketing. Verification and clarification of this information, along with any further details concerning Material Information parts A, B & C, should be sought from a legal representative or appropriate authorities before making any financial commitments. Robinsons cannot accept liability for any information provided subsequent amendments or unintentional errors or omissions.
Compliance - HMRC Compliance requires all estate agents to carry out identity checks on their customers, including buyers once their offer has been accepted. These checks must be completed for each purchaser who will become a legal owner of the property. An administration fee of £60 (inc. VAT) per individual purchaser applies for carrying out these checks.
Second Disclaimer - FREEHOLD
EPC Rating: TBC
Council Tax Band: D
What's included
Garden
Parking
TypeDetached house
Bedrooms4
Bathrooms2
HeatingAsk Agent
Location
Map loading soon
Neighborhood data on demand
Nearby essentials will load when this section comes into view.
Listed on
Mortgage calculator
Estimated monthly payment
2.940 €/mo
Down payment10 % · 59.378 €
59.378 €534.405 € loan
Term
Total repayable882.044 €
Interest rate4.40 %
Representative estimate · Landomo is not a mortgage broker. · Rates updated April 2026