House for sale, 128 m²
Stockport, Prestbury
3 bedrooms·2 bathrooms
502.639 €
3.927 €/m²
Listed Nov 4, 2026
About this listing
STYLISH THREE BEDROOM TOWNHOUSE | ARRANGED OVER THREE LEVELS | LANDSCAPED GARDEN | GARAGE & DRIVEWAY PARKING
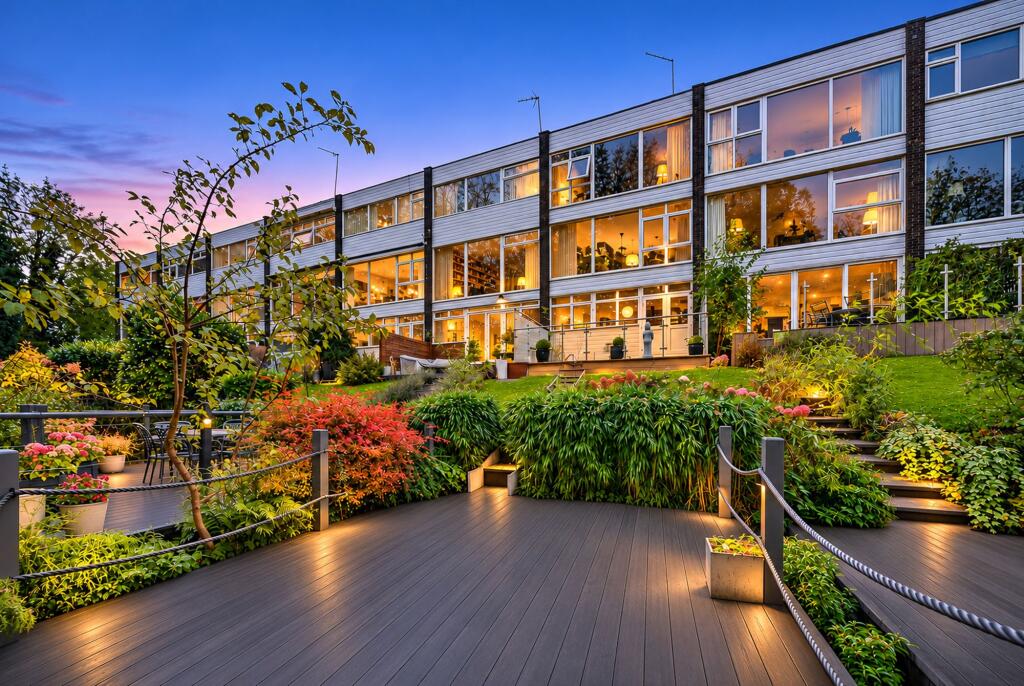
Snapes are pleased to bring to the market this stylish three bedroom townhouse, arranged over three levels in the heart of Prestbury. Presented beautifully throughout, the home enjoys large picture windows, a leafy outlook and a landscaped rear garden with views over the Bollin. It is offered with no onward chain.
THE ACCOMMODATION
Ground floor: An entrance hall leads to the integral garage and to a bedroom with its own ensuite and French doors opening to the rear, ideal as a guest suite, home office or additional reception space.
First floor: The landing opens through glazed double doors into a spacious living and dining room, where large picture windows frame the woodland outlook and fill the room with natural light. Adjoining is the modern fitted kitchen, with extensive worktop and storage space.
Second floor: The impressive principal bedroom has floor-to-ceiling glazing and a leafy outlook. Bedroom three is a further well-proportioned double. The contemporary bathroom features a separate shower enclosure and a corner bath, with a skylight adding to the light and airy feel.
EXTERNALLY
To the front, a driveway provides off-road parking and leads to the integral garage. To the rear, the beautifully landscaped garden is arranged over several levels, with raised decked terraces and glass balustrading, planted borders and seating areas, all enjoying views over the Bollin and the surrounding woodland.
LOCATION
Prestbury is one of Cheshire's most sought-after villages, with a village centre offering a selection of shops, cafés, pubs and restaurants. Prestbury railway station provides services to Manchester Piccadilly, and Manchester Airport is within easy reach. Bollin Mews enjoys a peaceful setting within easy reach of the centre of the village.
VIEWING
Early viewing is highly recommended to appreciate the space, style and setting on offer. Please contact Snapes to arrange an appointment.
Property Particulars, Images & Material Information Disclaimer
Photographs and videos may have been digitally enhanced, decluttered or virtually staged to illustrate the space, layout and potential of the property. Such images are for illustrative purposes only; furnishings, décor, contents and certain visual elements may differ from those shown.
Appliances and services, including heating, water, gas, electricity, plumbing, drainage, alarms, telecommunications and broadband, have not been tested by Snapes Estate Agents and no warranty is given as to their condition or working order. Purchasers should obtain their own independent verification.
All measurements and floor areas are approximate, may represent maximum dimensions and have been calculated using floorplan software. They are for guidance only and must not be relied upon for valuation, mortgage, legal or purchasing purposes.
Material Information
When viewing online, please locate the link or tab labelled "Material Information" or similar, which contains information relevant to the property and its surroundings, including tenure, council tax, utilities, planning, flood risk and more. Third-party websites may remove, rename or display this information incorrectly; if it is not visible, or you are reading a printed copy, please contact our office and we will provide it directly.
These particulars have been prepared in good faith from information supplied by the seller and from public and third-party sources believed to be reliable. They may be reproduced by third-party platforms over which we have no control, and we cannot accept responsibility for inaccuracies arising from such reproduction. Prospective purchasers should not rely solely on these particulars and should satisfy themselves through inspection, their own enquiries and professional advice. We strongly recommend consulting your solicitor and obtaining an independent survey before entering into any agreement to purchase.
EPC Rating: D
Bedroom Two
3.76m x 4.94m
Garage
3.03m x 4.86m
Kitchen
2.93m x 3.02m
Living Room
4.84m x 5.6m
Master Bedroom
3.76m x 4.89m
Bedroom Three
2.99m x 3.36m
Bathroom
2.02m x 2.99m
Parking - Garage
Parking - Driveway
What's included
Garage
Parking
TypeTerraced house
Living Area128 m²
Bedrooms3
Bathrooms2
Energy ClassD
HeatingGas Central
Location
Map loading soon
Neighborhood data on demand
Nearby essentials will load when this section comes into view.
Listed on
Mortgage calculator
Estimated monthly payment
2.489 €/mo
Down payment10 % · 50.264 €
50.264 €452.375 € loan
Term
Total repayable746.652 €
Interest rate4.40 %
Representative estimate · Landomo is not a mortgage broker. · Rates updated April 2026