House for sale
Verwood, Dorset
3 bedrooms·2 bathrooms
493.928 €
Listed Sep 1, 2026
About this listing
GUIDE PRICE £425,000 – £475,000.
OPEN DAY – THURSDAY 17TH SEPTEMBER, 4:30PM – 6:00PM - Please call to arrange your appointment.
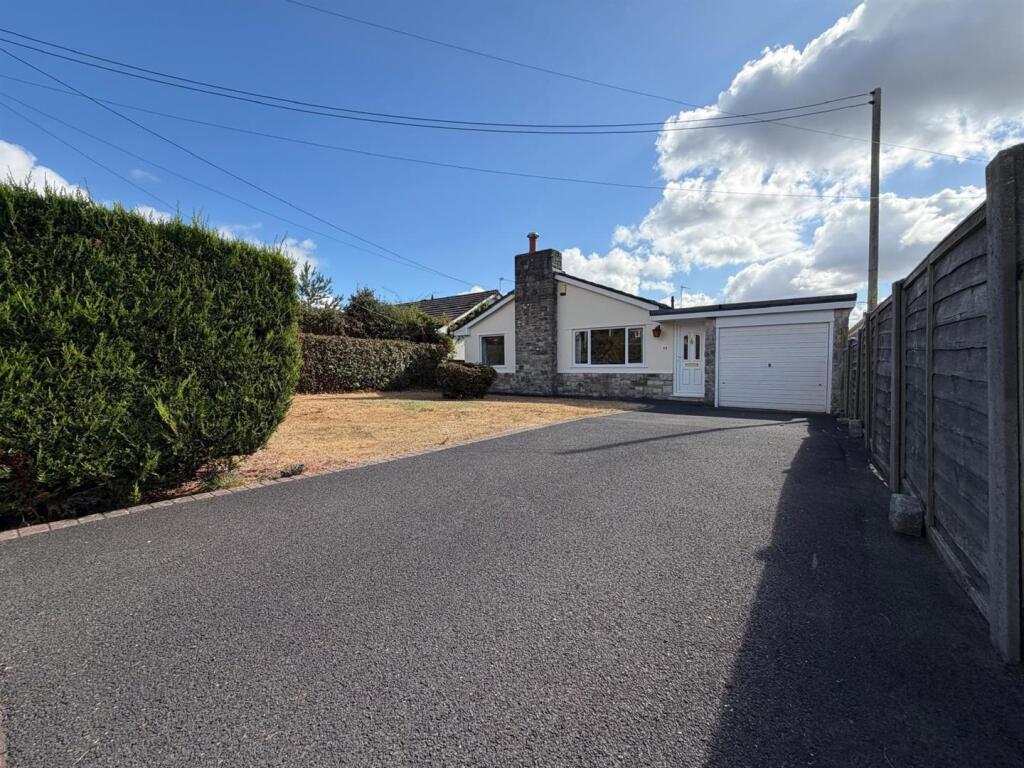
St. Quintin Estate Agents are pleased to offer this three-bedroom detached bungalow, situated in an established residential location within the popular Dorset town of Verwood.
The property offers particularly versatile and well-proportioned accommodation, including a large and bright lounge/dining room, three bedrooms with an en-suite bathroom to the principal bedroom, kitchen, separate utility room, family bathroom and cloakroom.
Outside, the property benefits from a generous driveway, single garage and an attractive, good-sized rear garden.
The property is offered with vacant possession and provides an excellent opportunity for a purchaser wishing to modernise and personalise a detached bungalow to their own requirements.
An Open Day will be held on Thursday 17th September between 4:30pm and 6:00pm. Viewing is strictly by prior appointment.
ACCOMMODATION
Front & Entrance
To the front of the property is a tarmac driveway with feature block-paved surround, providing off-road parking and leading to the single garage with up-and-over door.
The front garden is predominantly laid to lawn with mature shrub and hedge boundaries. Access to the rear garden is available via the left-hand flank of the bungalow.
A UPVC frosted glazed entrance door opens into the inner hallway.
Cloakroom
Comprising low-level WC and wall-mounted wash hand basin with tiled splashback and mirror. Frosted glazed window.
Lounge/Dining Room
A particularly spacious, bright and airy reception room benefiting from multiple windows providing plenty of natural light.
The room features a living-flame gas fire with stone surround and lintel, ample space for a large dining table and chairs, two radiators and UPVC double-glazed double-opening doors providing direct access to the rear garden.
A glazed internal door leads to the further hallway.
Kitchen
Fitted with a range of base and eye-level units with work surfaces over. Built-in electric oven with four-ring gas hob and extractor above, one-and-a-half-bowl stainless-steel sink unit and tiled splashbacks.
There is space and plumbing for a washing machine. UPVC double-glazed window and partially glazed door providing access to the left-hand side of the bungalow.
Utility Room
A useful additional space with roll-edge work surfaces, base-level storage units, space and plumbing for a washer/dryer and further space suitable for a freezer.
Boiler cupboard housing a Worcester boiler and lagged hot-water tank.
Family Bathroom
White suite comprising low-level WC, pedestal wash hand basin and panelled bath with mixer taps and electric shower over. Part-tiled walls and frosted UPVC double-glazed window.
Bedroom Three
A bright and airy bedroom with side-aspect UPVC double-glazed window and built-in cupboards.
A further hallway provides access to Bedrooms One and Two.
Principal Bedroom
A good-sized double bedroom benefiting from two UPVC double-glazed windows and access to its own en-suite bathroom.
En-Suite Bathroom
Comprising low-level WC, pedestal wash hand basin and panelled bath with mixer taps and electric shower over.
Bedroom Two
Another generously proportioned double bedroom with double-glazed sliding doors opening directly onto the rear garden.
OUTSIDE
Rear Garden
The property enjoys a good-sized and established rear garden, predominantly laid to lawn with a variety of mature shrubs and enclosed by timber panel fencing.
Immediately adjoining the bungalow is a small patio area to the right-hand side, providing space for outside seating.
The garden also includes a greenhouse and a further concrete hardstanding which could potentially accommodate a substantial garden shed or similar structure.
Garage
Single garage approached from the driveway via an up-and-over door, with the unusual additional benefit of a further up-and-over door to the rear, providing access from the garage into the rear garden.
What's included
Garden
Parking
Key Stats
Key Stats
TypeDetached house
Bedrooms3
Bathrooms2
HeatingAsk Agent
MunicipalityVerwood
Location
Map loading soon
Neighborhood data on demand
Nearby essentials will load when this section comes into view.
Listed on
Mortgage calculator
Estimated monthly payment
2.446 €/mo
Down payment10 % · 49.393 €
49.393 €444.535 € loan
Term
Total repayable733.712 €
Interest rate4.40 %
Representative estimate · Landomo is not a mortgage broker. · Rates updated April 2026