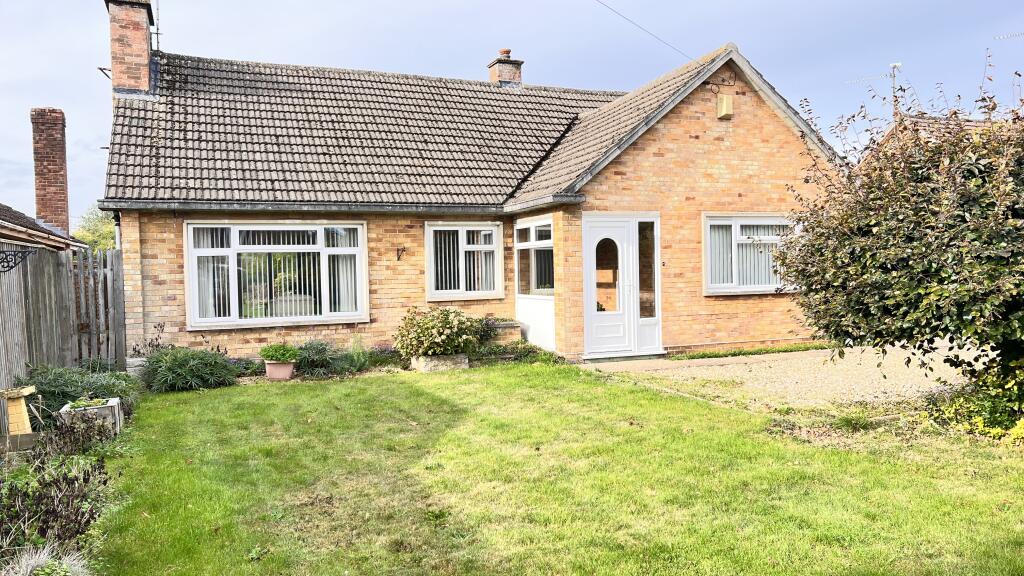
House for sale
Peterborough
3 bedrooms·1 bathroom
448.647 €
Listed Sep 28, 2026
About this listing
APPROACHING 1 ACRE! THREE BEDROOMED DETACHED BUNGALOW SITUATED IN A LOVELY LOCATION ON A HUGE PLOT IN THIS HIGHLY POPULAR NORFOLK VILLAGE, CLOSE TO SCHOOLS * LARGE LOUNGE * FITTED KITCHEN WITH BUILT IN OVEN & HOB * OIL FIRED CENTRAL HEATING * DOUBLE GLAZING * MULTI VEHICLE OFF ROAD PARKING * GARAGE PLUS CAR PORT PLUS DETACHED BRICK WORKSHOP! * MUST BE VIEWED TO BE FULLY APPRECIATED!
THE ACCOMMODATION: (Dimensions given are approximate only)
ENTRANCE PORCH: With tiled floor;
ENTRANCE HALL: With built in airing cupboard housing hot water cylinder;
LOUNGE/DINER: 18`3”(max) x 12`(max) with feature fire surround enclosing a wood burning stove, double glazed folding patio doors to :-
CONSERVATORY: 11`6”(max) x 5`1”(max) with double glazed patio doors to the land at rear;
FITTED KITCHEN: 12`(max) x 11`(max) with fitted broom cupboard & pull out shelving. Space/plumbing for automatic washing machine, preparation surfaces with drawers & cupboards under, inset 1 ½ bowl sink unit with mixer tap & cupboard under, electric floor standing oven with electric hob hood overhead, range of wall cupboards;
BATHROOM/W.C.: With laminate floor, integrated low level w.c., integrated hand wash basin with mixer tap & cupboards under, panelled bath with mixer tap & shower attachment, Quadrant shower cubicle with Thermostatic shower, extractor fan;
BEDROOM NO 1: 12`3”(max) (into wardrobe) x 10`1”(max) with full width range of fitted wardrobe/cupboard with mirror doors;
BEDROOM NO 2: 12`(max) x 11`(max);
BEDROOM NO 3: 9`(ma) x 7`(max);
OUTSIDE: UTILITY: 9`9”(max) x 5`10”(max) with space/vent for tumble drier, oil fired floor mounted C/H boiler, power & lighting: DETACHED BRICK WORKSHOP: 15`1”(max) x 9`8”(max) with low level w.c., power & lighting; GARDEN STORE: CAR PORT:
GARAGE: 15`7”(max) x 10`(max) with up & over door, power & lighting;
GARDENS: To front, laid to lawn with numerous trees, shrubs, a shingle/concrete multi vehicle off road parking space/driveway which extends along the side of the property
What's included
Garage
Parking
TypeDetached house
Bedrooms3
Bathrooms1
Energy ClassD
HeatingDouble Glazing, Oil
Location
Map loading soon
Neighborhood data on demand
Nearby essentials will load when this section comes into view.
Listed on
Mortgage calculator
Estimated monthly payment
2.221 €/mo
Down payment10 % · 44.865 €
44.865 €403.782 € loan
Term
Total repayable666.448 €
Interest rate4.40 %
Representative estimate · Landomo is not a mortgage broker. · Rates updated April 2026