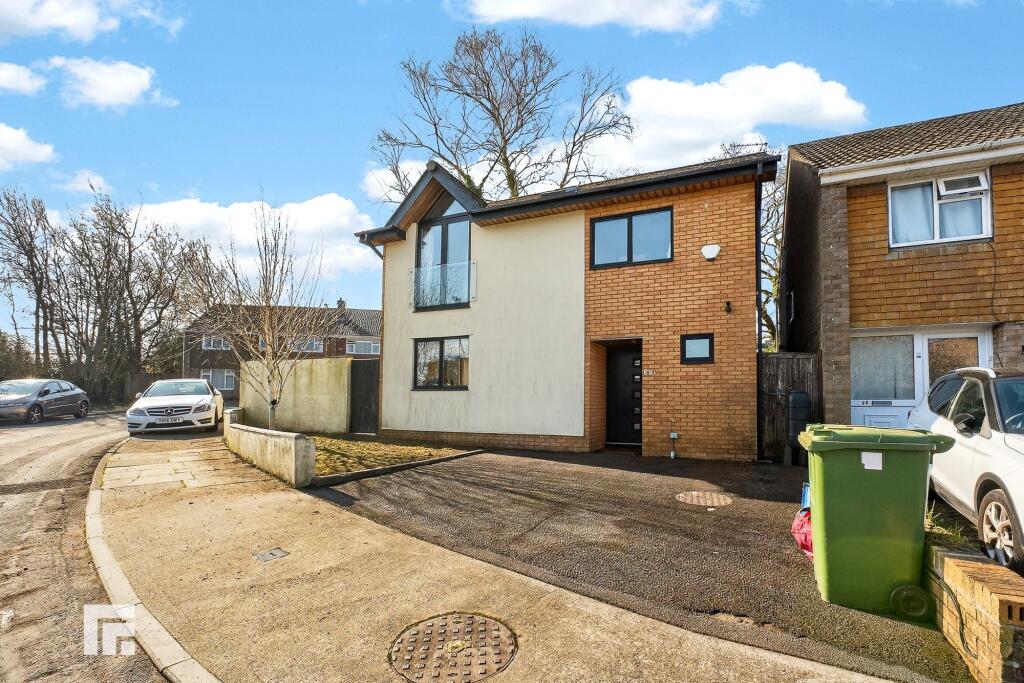
House for sale, 90 m²
Cardiff, Birchgrove, Cyncoed
3 bedrooms·2 bathrooms
552.188 €
6.135 €/m²
Listed Nov 7, 2026
About this listing
**RE-AVAILABLE THROUGH NO FAULT OF THE PROPERTY, LEGALLY PREPARED FOR A SWIFT COMPLETION** **DETACHED FAMILY HOME WITH THREE DOUBLE BEDROOMS, ENSUITE, OFF ROAD PARKING, AND SOUGHT-AFTER SCHOOL CATCHMENT***
This impressive detached property presents an outstanding opportunity for families seeking space, comfort, and convenience in one of Cardiff’s most desirable locations. Step inside to discover a welcoming lounge, ideal for relaxing or entertaining, complemented by a spacious kitchen/diner that offers ample room for family meals and social gatherings. The thoughtful layout ensures a harmonious flow throughout the home, with generous proportions and a bright, airy atmosphere. Upstairs, three double bedrooms provide comfortable retreats for all family members, with the principal bedroom benefiting from a stylish ensuite for added privacy and convenience. A well-appointed family bathroom serves the remaining bedrooms, featuring contemporary fittings and a tasteful finish. The property is located within the sought-after catchment area for Cardiff High School and Rhydypenau Primary, making it an excellent choice for families prioritising education. Additional features include off road parking, ensuring practicality for modern living. With an EPC rating of D, this home offers a balance of comfort and efficiency. Set within a highly regarded neighbourhood, this property combines a peaceful residential setting with easy access to local amenities, reputable schools, and transport links. Whether you are looking to upsize or secure a home in a prime location, this detached residence delivers on both lifestyle and investment potential. Early viewing is highly recommended to fully appreciate the quality and appeal of this exceptional family home.
LOCATION
The property is located in the sought after Cyncoed area, walking distance to Roath Park Lake, close to Roath Recreational ground and the University hospital of Wales. Also in close proximity are the shops, restaurants etc at Wellfield/ Albany Road. There is regular public transport close at hand with easy access to the City Centre. The property is within the highly regarded Cardiff High School and Rhydypenau Primary School Catchment area.
LOUNGE
Dimensions: 20' 4" x 10' 9" (6.2m m x 3.3mm). Entered via aluminium door into lounge area. Radiator. Door to downstairs WC. Engineered oak strip laminate. Double glazed aluminium framed windows to both sides. Double glazed aluminium french doors to rear garden. Two contemporary vertical radiators. Log burner. Spotlights. Door to cupboard under stairs. Air source heat pump, Electric central heating, Condenser unit, Fuse box.
KITCHEN/DINER
Dimensions: 14' 1" x 13' 9" (4.3m x 4.2m). Aluminium framed double glazed door to rear garden. Tiled flooring and part tiled splash backs. White high gloss range of base and wall units with work surface over. Integrated oven and hob. Inset Belfast sink with mixer tap. Recess for washing machine. Two radiators. Stairs rising to first floor.
DOWNSTAIRS WC
Dimensions: 6' 10" x 3' 11" (2.1m x 1.2m). Small obscured window to front. Spotlights to ceiling. Surface mounted wash hand basin and low level wc. Heated towel rail.
LANDING
Dimensions: 9' 6" x 4' 7" (2.9m x 1.4m). Engineered oak strip flooring.
BEDROOM 1
Dimensions: 13' 9" x 10' 2" (4.2m x 3.1m). Aluminium French doors to front with apex window above. Window to rear garden. Spotlights to ceiling. Coloured glass feature. Large built in cupboard. Radiator.
ENSUITE
Walk in shower. Wash hand basin. Low level wc. Heated towel rail.
BEDROOM 2
Dimensions: 8' 10" x 8' 2" (2.7m x 2.5m). Windows to front aspect. Engineered oak strip laminate flooring. Ladder to mezzanine. Velux window.
MEZZANINE
Dimensions: 0' 0" x 0' 0. Velux window to ceiling. Storage area. Overlooking bedroom.
BEDROOM 3
Dimensions: 10' 9" x 8' 10" (3.3m x 2.7m). Aluminum double glazed window to rear. Engineered oak strip laminate flooring. Wood beamed ceiling. Radiator.
BATHROOM
Dimensions: 8' 2" x 5' 6" (2.5m x 1.7m). Small window. Two piece suite comprising walk in shower, countertop wash hand basin with mixer tap and low level wc.
OUTSIDE
REAR & SIDE - Enclosed with wooden fence. Patio area with steps up to lawn area to rear and side. FRONT - Small lawn area. Off road parking for two vehicles.
AML
Please note: A non-refundable administration fee of £30 including VAT is payable per buyer to carry out the required AML verification checks once an offer has been accepted. The sale cannot proceed until these checks have been satisfactorily completed. This is on acceptance of offer only. Details can be found on our website.
Rear Garden
Enclosed with wooden fence. Patio area with steps up to lawn area to rear and side.
Parking - Driveway
Disclaimer
Important Notice: These particulars are prepared for guidance only and do not form whole or any part of any offer or contract. Whilst the particulars are given in good faith, they are not to be relied upon as being a statement or representation of fact. They are made without responsibility on the part of MGY Ltd or Vendor/lessor and the prospective purchaser/lessee should satisfy themselves by inspection or otherwise as to their accuracy. Neither MGY Ltd nor anyone in their employ, or the vendor/lessor, imply, make or give any representation/warranty whatsoever in relation to this property.
The services of our recommended mortgage brokers and solicitors may be beneficial. While a referral fee may be received if they are chosen, there is no obligation to use their services, and an alternative mortgage provider/solicitor can be chosen.
What's included
Parking
TypeDetached house
Living Area90 m²
Bedrooms3
Bathrooms2
Energy ClassD
HeatingAsk Agent
Location
Map loading soon
Neighborhood data on demand
Nearby essentials will load when this section comes into view.
Listed on
Mortgage calculator
Estimated monthly payment
2.734 €/mo
Down payment10 % · 55.219 €
55.219 €496.969 € loan
Term
Total repayable820.255 €
Interest rate4.40 %
Representative estimate · Landomo is not a mortgage broker. · Rates updated April 2026