House for sale
Great Blakenham
5 bedrooms·2 bathrooms
360.122 €
Listed Nov 2, 2026
About this listing
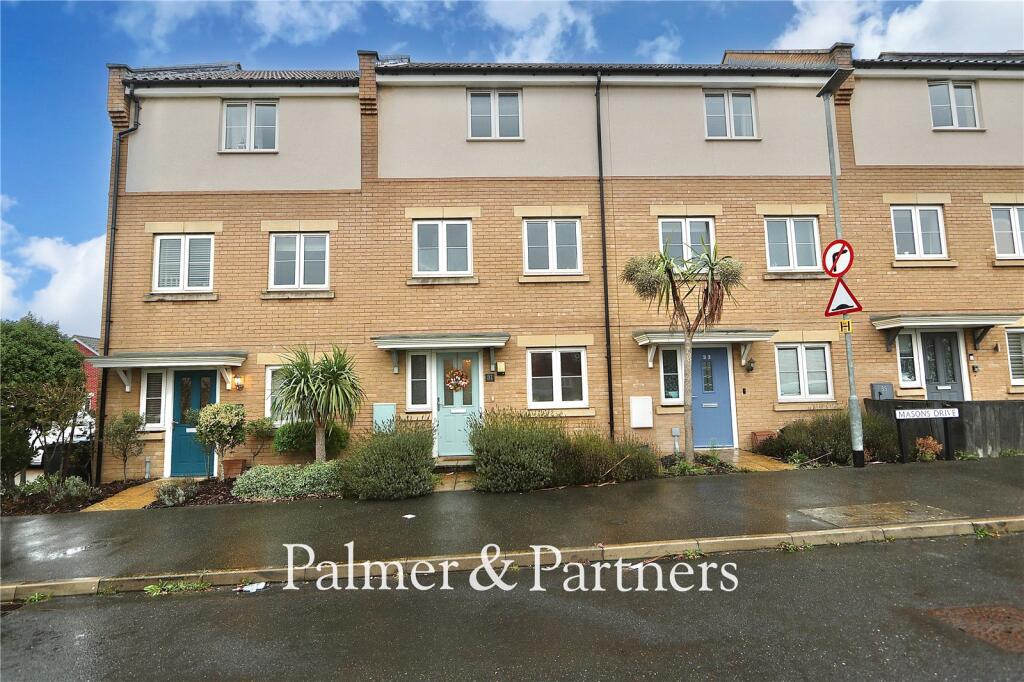
This modern five-bedroom three storey townhouse is situated in the popular village of Great Blakenham and benefits from a garage en bloc and parking to the rear. As agents, we recommend the earliest possible internal viewing to appreciate the quality of accommodation on offer which comprises entrance hall, cloakroom, kitchen/breakfast room, lounge, master bedroom with en-suite shower room and second bedroom on the first floor, whilst to the second floor there are three further bedrooms and a family bathroom.
Communal charges £220 per annum
Great Blakenham is served by a wide range of village amenities including Public House, village hall, church, a parade of handy stores located in the adjacent village of Claydon and good local schooling. The village provides convenient access to the A14 commuter road link and has a regular bus service. The county town of Ipswich is close by with a mainline railway station providing direct links to London Liverpool Street Station.
Outside – Front
To the front of the property there are flowerbed and shrub borders either side of a path leading to the front door.
Front Door
Into:
Entrance Hall
Double-glazed window to the front aspect, radiator and stairs to the first floor.
Kitchen/Breakfast Room
15' 5" x 8' 0"
Double-glazed window to the front aspect, radiator and fitted with a range of modern oak effect eye and base level units, square edge work surfaces, inset one and a half bowl sink and drainer, space for a larder fridge freezer, space for dishwasher, electric oven and gas hob with extractor hood over, space and plumbing for washing machine.
Cloakroom
Two-piece suite comprising low level WC and hand wash basin, tiled splash back and radiator.
Lounge
15' 3" x 9' 9"
Double glazed window to the rear aspect, french doors opening out to the rear garden and radiator.
First Floor Landing
Double glazed window to the front aspect, built in cupboard, radiator and stairs to the second floor.
Bedroom One
12' 9" x 8' 3"
Two double glazed windows to the rear aspect, two fitted wardrobes and radiator. Door to:
Ensuite
Three-piece suite comprising shower cubicle, pedestal hand wash basin and low level WC, tiled splash backs and radiator.
Bedroom Two
11' 2" x 8' 1"
Double glazed window to the front aspect and radiator.
Second Floor Landing
Airing cupboard housing the boiler and doors to:
Bedroom Three
11' 6" x 9' 5"
Double glazed window to the front aspect, radiator and built-in wardrobe.
Bedroom Four
8' 6" x 7' 6"
Double glazed windows to the rear aspect and radiator.
Bedroom Five
9' 9" x 7' 5"
Double glazed window to the rear aspect and radiator.
Bathroom
Three-piece suite comprising panel enclosed bath with shower over, low level WC and hand wash basin with storage beneath and part tiled walls.
Outside – Rear
The good size rear garden is enclosed by panel fencing and is predominantly laid to lawn with a path leading to a gate offering access to the garage en bloc to the rear. There is a wooden shed, raised beds, outside tap and outside power sockets.
Parking
The property comes with a garage en bloc with up and over door and parking to the rear.
What's included
Garden
Garage
TypeTerraced house
Bedrooms5
Bathrooms2
HeatingGas Central
MunicipalityGreat Blakenham
Location
Map loading soon
Neighborhood data on demand
Nearby essentials will load when this section comes into view.
Listed on
Mortgage calculator
Estimated monthly payment
1.783 €/mo
Down payment10 % · 36.012 €
36.012 €324.110 € loan
Term
Total repayable534.948 €
Interest rate4.40 %
Representative estimate · Landomo is not a mortgage broker. · Rates updated April 2026