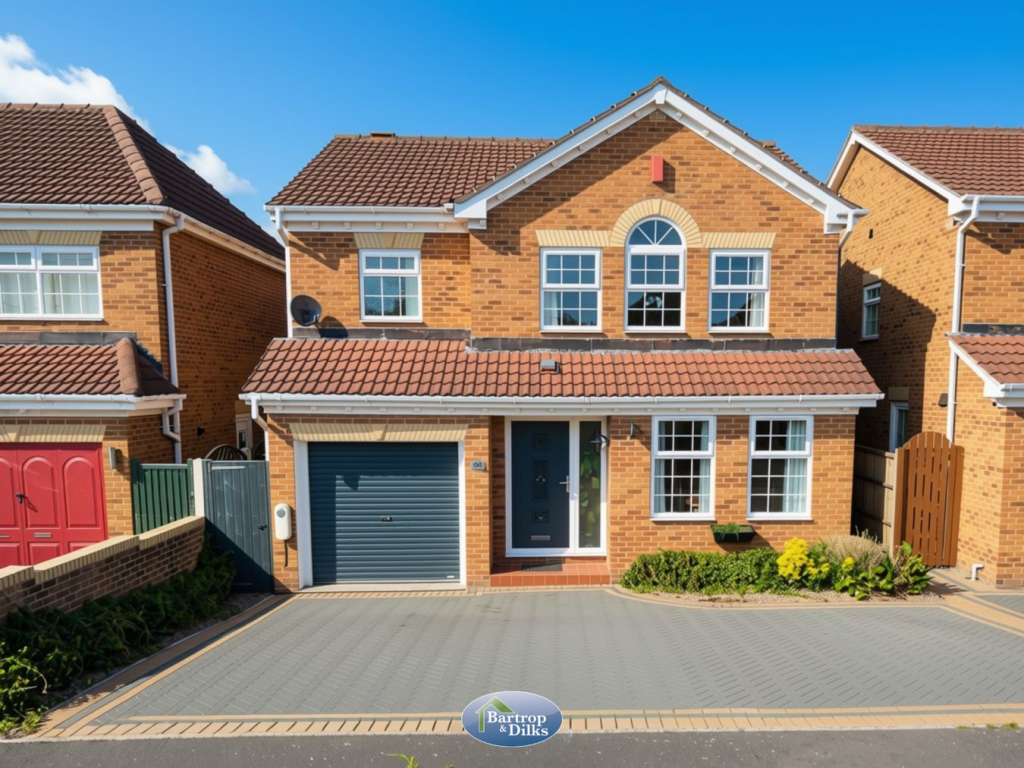
House for sale
Worksop, Kilton
4 bedrooms·2 bathrooms
390.025 €
Listed Oct 6, 2026
About this listing
An internal inspection is essential to fully appreciate this exceptional four bedroom detached family home, immaculately presented throughout and occupying a superb position within this highly sought after residential area. Finished to an impressive standard and offering beautifully appointed, generously proportioned accommodation, the property also enjoys stunning open views across neighbouring farmland to the rear. Benefiting from gas fired central heating and uPVC double glazed windows, the accommodation opens into an impressive and spacious entrance hallway, setting the tone for the quality found throughout the home. There is a stylish modern downstairs WC, together with a generous lounge featuring an attractive fire surround with gas fire and French doors opening directly onto the rear garden. A separate front facing dining room provides an elegant space for both family dining and entertaining. The superb kitchen is fitted with an extensive range of quality units complemented by granite work surfaces and an excellent selection of integrated appliances including an electric hob with extractor above, microwave, oven, fridge, freezer, dishwasher and washing machine. A useful utility area has also been thoughtfully created within part of the former garage. To the first floor, the spacious landing provides access to four well proportioned bedrooms. The impressive master bedroom extends to approximately 5.11 metres in overall length and features two built in double wardrobes together with a beautifully refitted, high quality en suite shower room. Bedrooms two and three also benefit from built in wardrobes, while the family bathroom has been stylishly refitted with a quality contemporary suite. Externally, the property continues to impress. To the front is ample off road parking providing access to a useful storage garage. The beautifully presented rear garden has been designed with both relaxation and entertaining in mind, offering extensive paved patio areas, artificial lawn, attractive seating areas and a fitted pergola. One of the outstanding features of this wonderful home is its enviable rear aspect, enjoying stunning uninterrupted views across open farmland, providing a wonderful backdrop and a real sense of space and privacy. A truly impressive family home combining generous accommodation, immaculate presentation and a superb setting. Early viewing is highly recommended to fully appreciate everything this exceptional property has to offer.
Entrance Hallway
A spacious and welcoming entrance hallway with front facing entrance door, stairs rising to the first floor accommodation, central heating radiator, two useful storage cupboards and a dedicated shoe drawer. A further door provides access into the utility area.
W.C
Stylishly appointed with a low flush WC and wash hand basin, complemented by tiling to the splashback, heated towel rail and side facing window.
Lounge 4.25m x 4.05m (13' 11" x 13' 3")
A beautifully presented and generously proportioned reception room featuring an attractive arched fire surround incorporating a gas fire. French doors set within an impressive bay open directly onto the rear garden, creating an excellent connection between the indoor and outdoor living spaces. Central heating radiator.
Dining Room 3.58m x 2.79m (11' 9" x 9' 2")
An elegant separate dining room providing an ideal space for both family dining and entertaining, with two front facing windows providing excellent natural light and a central heating radiator.
Breakfast Kitchen 4.14m x 3.14m (13' 7" x 10' 4")
A superbly appointed kitchen fitted with an extensive range of high quality wall and base units, complemented by granite work surfaces and a bowl and a half sink unit with mixer tap. An excellent range of integrated appliances includes an electric hob with extractor above, oven, microwave, fridge, freezer, dishwasher and washing machine. Further features include tiling to the splashback, rear facing window and entrance door, together with a central heating radiator.
Utility Room 2.51m x 2.42m (8' 3" x 7' 11")
Forming part of the former garage, this useful utility area provides additional storage and space for a tumble dryer, together with a wall mounted gas fired central heating boiler.
Landing
A spacious landing with a side facing window providing natural light and a useful built in storage cupboard.
Bedroom One 5.11m x 3.63m (16' 9" x 11' 11")
An impressive and generously proportioned master bedroom enjoying an abundance of natural light from three front facing windows. The room benefits from two built in double wardrobes providing excellent storage, together with a central heating radiator and access to the private en suite.
Ensuite
Beautifully refitted to a high standard with a quality contemporary suite comprising a generous shower cubicle with mains shower, low flush WC and wash hand basin set within a stylish vanity unit. Complemented by partially tiled walls, spotlighting to the ceiling, heated towel rail and front facing window.
Bedroom Two 3.39m x 2.49m (11' 1" x 8' 2")
A well proportioned double bedroom with a built in double wardrobe, rear facing window and central heating radiator.
Bedroom Three 3.00m x 2.63m (9' 10" x 8' 8")
Another generous bedroom featuring a built in wardrobe, rear facing window and central heating radiator.
Bedroom Four 3.15m x 2.15m (10' 4" x 7' 1")
A versatile fourth bedroom with a rear facing window and central heating radiator, ideal for use as a bedroom, nursery or home office.
Bathroom
Superbly refitted with a high quality contemporary suite comprising an L shaped panelled bath with mains shower above, low flush WC and wash hand basin set within a stylish vanity unit. Finished with tiled walls, a heated towel rail and side facing window.
Double Width Driveway
To the front of the property is a generous double width driveway providing ample off road parking and access to the storage garage.
Storage Garage
Providing excellent additional storage space with an up and over entrance door.
Rear Garden
The beautifully presented rear garden has been thoughtfully designed with low maintenance living and entertaining in mind. Extensive paved patio and seating areas provide excellent space for outdoor dining and relaxation, complemented by an artificial lawn and fitted pergola.
The garden also benefits from external power sockets, while a particular highlight is the stunning open aspect across neighbouring farmland, creating a wonderful sense of space and an impressive backdrop to the property.
What's included
Garden
Parking
TypeDetached house
Bedrooms4
Bathrooms2
HeatingAsk Agent
MunicipalityWorksop
Location
Map loading soon
Neighborhood data on demand
Nearby essentials will load when this section comes into view.
Listed on
Mortgage calculator
Estimated monthly payment
1.931 €/mo
Down payment10 % · 39.003 €
39.003 €351.022 € loan
Term
Total repayable579.367 €
Interest rate4.40 %
Representative estimate · Landomo is not a mortgage broker. · Rates updated April 2026