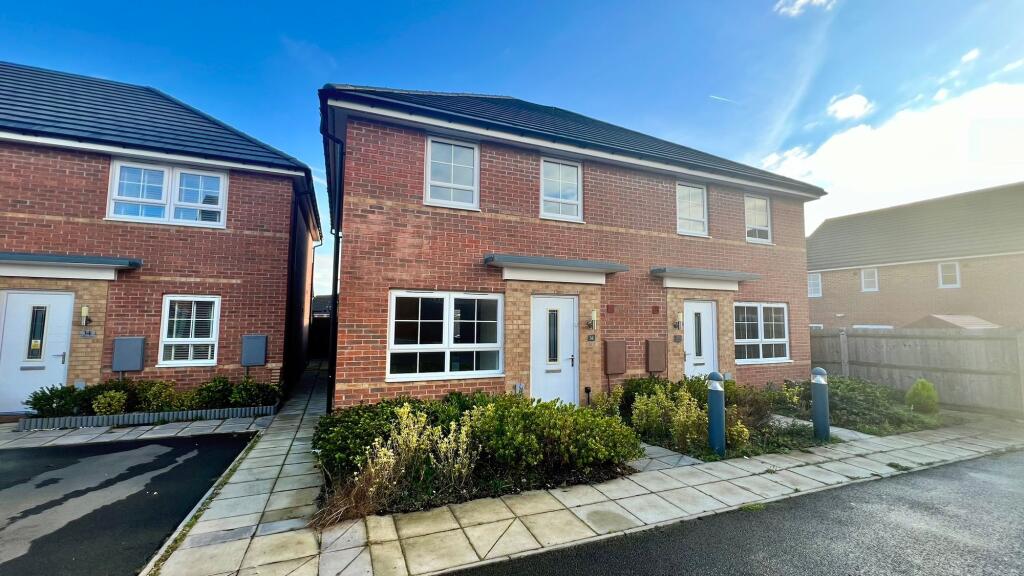
House to rent, 77 m²
Nottingham
3 bedrooms·2 bathrooms
1.438 €/mo
19 €/m²
Listed Nov 7, 2026
About this listing
This spacious three bedroom semi detached house offers modern and versatile living accommodation, ideally suited to families and professionals alike. The generous lounge provides a welcoming space for relaxation, while the contemporary dining kitchen features quality fittings and French doors to the rear, creating an inviting area for entertaining and everyday dining. Upstairs, the property boasts a principal bedroom with en-suite shower room, two further well-proportioned bedrooms, and a stylish family bathroom, ensuring comfort and convenience for all residents. There is also a ground floor cloakroom with W.C, adding further practicality. The property benefits from thoughtful design and a neutral décor throughout, allowing buyers to easily add their own personal touches. Additional features include double glazing, gas central heating, and ample storage solutions. Located in an ideal position with easy access to the M1 and Nottingham, the house is perfect for commuters and those seeking a balance between city amenities and a peaceful residential setting. With parking for two cars, this well-presented home combines functionality and style, making it an excellent choice for those looking to secure a quality property in a sought-after area. Early viewing is highly recommended to fully appreciate all that this impressive home has to offer.
EPC Rating: B
Entrance Hall
Accessed via a composite entrance door, the hallway features tiled flooring and a central heating radiator, with access to the ground floor accommodation.
Cloaks/w.c
Conveniently located off the entrance hall, the cloakroom is fitted with a low-level WC and pedestal wash hand basin. Further benefits include a central heating radiator and tiled flooring.
Lounge
4.9m x 3.58m
A spacious reception room featuring laminate flooring, a UPVC double-glazed window to the front elevation and a central heating radiator.
Dining Kitchen
3.18m x 4.57m
Fitted with a modern range of wall and base units complemented by roll-edge work surfaces, incorporating a four-ring gas hob with extractor hood above, single electric oven and stainless steel sink with drainer. There is space and plumbing for a washing machine, together with a wall-mounted gas combination boiler. Further features include tiled flooring, a central heating radiator and useful under-stairs storage cupboard. UPVC French doors and an additional window provide plenty of natural light and access to the rear garden.
Landing
Having carpeted flooring, a central heating radiator, useful storage cupboard and loft access via a ceiling hatch.
Bedroom No.1
2.59m x 3.58m
A well-proportioned principal bedroom featuring carpeted flooring, a UPVC double-glazed window, central heating radiator and freestanding wardrobe.
En-suite
Fitted with a tiled walk-in shower enclosure incorporating an electric shower, low-level WC and pedestal wash hand basin with mixer tap. Further features include vinyl flooring and a central heating radiator.
Bedroom No.2
3.1m x 2.59m
A further good-sized bedroom featuring carpeted flooring, UPVC double-glazed window, central heating radiator and freestanding wardrobes.
Bedroom No.3
1.91m x 3.1m
A versatile third bedroom, ideal for use as a child's bedroom, guest room or home office, featuring carpeted flooring, a UPVC double-glazed window and central heating radiator.
Bathroom
Fitted with a panelled bath with mixer tap, low-level WC and pedestal wash hand basin. The room also benefits from vinyl flooring, a central heating radiator and UPVC double-glazed window.
Outside
To the front of the property is a selection of shrubs, with a paved pathway leading to the entrance door. There is also the added benefit of off-road parking for two vehicles.
To the rear is a predominantly lawned garden, complemented by a paved patio area, providing space for outdoor seating and entertaining. A side access gate provides access around the property.
What's included
Garden
Parking
TypeSemi-detached house
Living Area77 m²
Bedrooms3
Bathrooms2
Energy ClassB
HeatingGas Central
Deposit1.558 €
Location
Map loading soon
Neighborhood data on demand
Nearby essentials will load when this section comes into view.