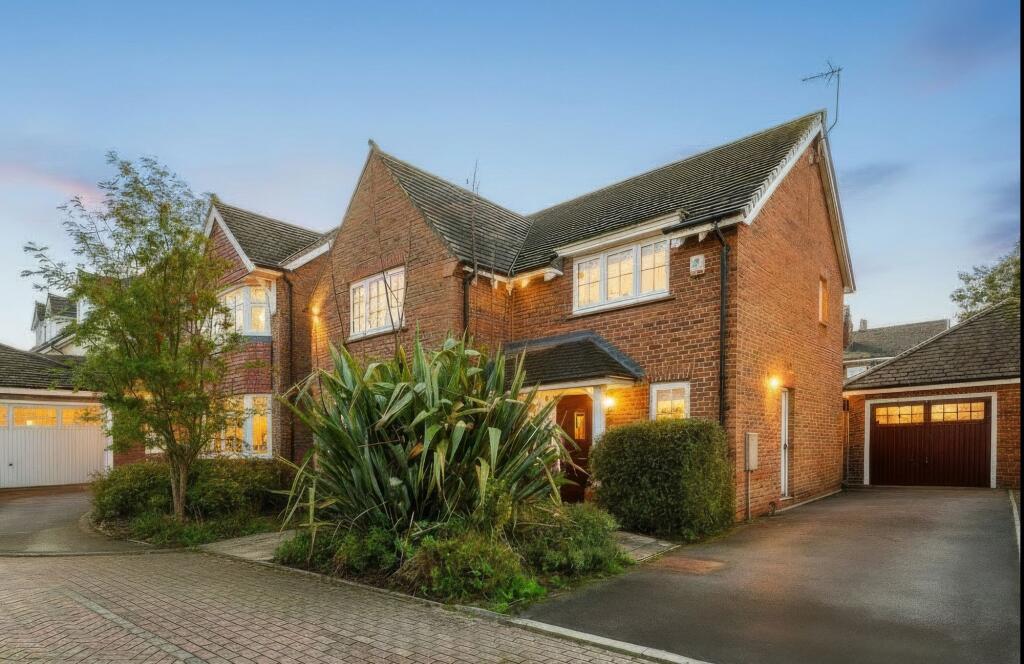
House for sale, 119 m²
West Lancashire, Lancashire
4 bedrooms·2 bathrooms
448.309 €
3.767 €/m²
Listed Oct 7, 2026
About this listing
Arnold & Phillips are pleased to present this impressive four-bedroom detached family home, attractively positioned within the sought-after Stone Mason Crescent development in Ormskirk, West Lancs.
Combining a modern layout with generous living space, a private rear garden, garage and off-road parking, this is a home that feels particularly well suited to family life. Its location is another major advantage, with Ormskirk town centre, local schools and the railway station all within easy reach, while the property is also offered with the benefit of no onward chain.
The property is approached via a private driveway providing off-road parking for multiple vehicles, with a well-tended front garden adding to the attractive first impression. A modern front entrance opens into a spacious hallway which gives a clear sense of the layout and immediately separates the principal reception spaces from the practical elements of the ground floor. To the front right is a useful WC, while the main living room sits opposite and provides a generous, neutrally decorated space with enough room for a substantial seating arrangement without feeling overfilled.
The rear of the home is where the layout really comes into its own. The open-plan family dining kitchen spans a sizeable portion of the ground floor and provides the kind of flexible living arrangement many buyers now look for in a modern family home. The kitchen itself is fitted with a comprehensive range of wall, base and tower units, complemented by integrated appliances and contrasting work surfaces. A feature breakfast bar introduces additional preparation and seating space, making the room equally practical for busy mornings, informal meals or simply sitting with a coffee while someone else is cooking.
An adjoining utility room is a welcome practical addition, allowing laundry and household storage to be kept away from the main kitchen. The dining and living areas sit alongside one another, creating a sociable space where different parts of family life can happen without feeling disconnected. Modern patio doors open onto the rear garden and bring in plenty of natural light, while also giving the room an easy relationship with the outside space. It is the sort of layout that works particularly well for entertaining, but just as importantly it should prove easy to live with on an everyday basis.
The first floor provides four well-proportioned bedrooms, each neutrally decorated and presented in a way that should make it straightforward for a new owner to add their own style. The principal bedroom benefits from en-suite facilities, which gives it a useful degree of separation from the rest of the accommodation and removes some of the pressure from the main bathroom during busier mornings.
The remaining bedrooms are served by a modern family bathroom fitted with a bath and overhead shower, WC and vanity wash hand basin. The vanity unit provides useful additional storage, while the tiled finish keeps the room looking clean and contemporary. Having four proper bedrooms gives the house good flexibility too, whether all are required for family use or one is better suited to a home office, dressing room or occasional guest accommodation.
Outside, the property continues to impress. The rear garden is particularly private and is not directly overlooked, which is likely to be one of the features buyers appreciate most once they are standing outside. A generous patio terrace provides plenty of room for outdoor seating and gatherings, while the large turfed lawn gives children, pets or keen gardeners a substantial area to enjoy. Timber fencing defines the boundaries and adds to the enclosed feel of the space.
A garage provides further storage or parking options and complements the driveway to the front. Taken together, the private garden, garage and multiple off-road parking spaces give the property a level of practicality that should appeal to growing families as well as buyers who simply want more room around them.
Stone Mason Crescent itself is especially well placed for day-to-day convenience. Ormskirk railway station is around a quarter of a mile away, placing rail travel within easy reach, while Ormskirk Church of England Primary School and Ormskirk School are also nearby. Local shopping is equally accessible, with supermarkets and town-centre services close by, while Ormskirk offers a broad range of independent shops, cafés, restaurants and everyday amenities.
For families, the combination of nearby schooling, town-centre access and useful transport connections is particularly attractive, while commuters benefit from being able to reach the station without relying solely on the car. The position also gives straightforward access to the wider West Lancashire road network, making surrounding towns and employment centres practical to reach.
With its four-bedroom layout, substantial open-plan family space, private rear garden, garage and no onward chain, this is a home that gets the important things right. It feels modern without being overly stylised, spacious without becoming difficult to manage and, perhaps most importantly, genuinely suited to the way families tend to live today. Internal inspection is highly recommended to appreciate both the scale of the accommodation and the privacy of the rear setting.
Tenure: We understand the property to be Leasehold (term of lease 999 years from 2012, ground rent £200.00 per annum) however prospective purchasers should seek to obtain verification of this from their solicitor. Council Tax Band E.
EPC Rating: C
Disclaimer
Every care has been taken with the preparation of these property details but they are for general guidance only and complete accuracy cannot be guaranteed. If there is any point, which is of particular importance professional verification should be sought. These property details do not constitute a contract or part of a contract. We are not qualified to verify tenure of property. Prospective purchasers should seek to obtain verification of tenure from their solicitor. The mention of any appliances, fixtures or fittings does not imply they are in working order. Photographs are reproduced for general information and it cannot be inferred that any item shown is included in the sale. All dimensions are approximate.
What's included
Parking
TypeDetached house
Living Area119 m²
Bedrooms4
Bathrooms2
Energy ClassC
HeatingGas Central
MunicipalityWest Lancashire
Location
Map loading soon
Neighborhood data on demand
Nearby essentials will load when this section comes into view.
Listed on
Mortgage calculator
Estimated monthly payment
2.220 €/mo
Down payment10 % · 44.831 €
44.831 €403.478 € loan
Term
Total repayable665.947 €
Interest rate4.40 %
Representative estimate · Landomo is not a mortgage broker. · Rates updated April 2026