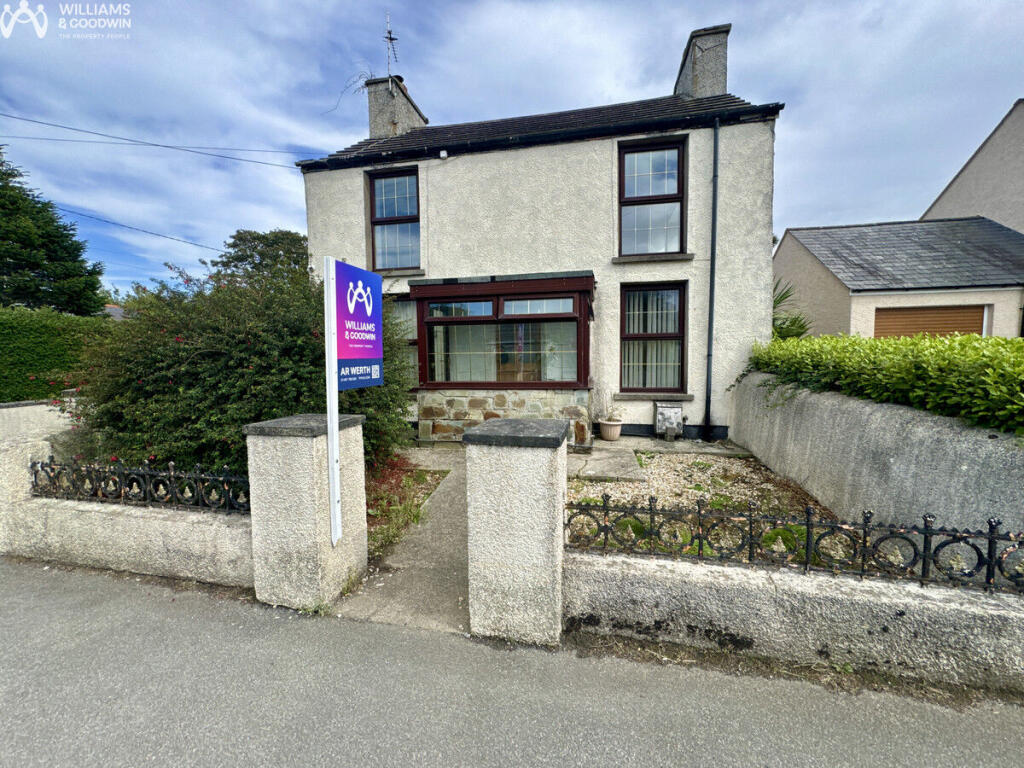
House for sale
Bodedern, Ynys Môn / Isle of Anglesey
3 bedrooms·1 bathroom
292.063 €
Listed Sep 13, 2026
About this listing
This fantastic detached house is a true gem, boasting a wonderfully spacious lounge that invites relaxation and quality time with family and friends. The ground floor is also home to a airy kitchen/dining room that's perfect for family meals and entertaining, along with a convenient utility space and a WC for added comfort.
As you head upstairs, you’ll find three delightful bedrooms that provide a cosy retreat, accompanied by a stylish bathroom where you can unwind after a long day.
The outside of this property is just as impressive, featuring a lengthy driveway that offers ample parking space, and a generous garden area that’s ideal for summer barbecues, gardening, or simply enjoying the outdoor space!
Location is everything, and this property doesn’t disappoint! Situated close to schools and a variety of restaurants, it’s perfect for families and food lovers alike. Plus, it’s just a short drive from the A55, making it incredibly easy to explore all that the island has to offer. Don’t miss out on the chance to make this wonderful house your new home!
Ground Floor
Entrance Vestibule
7'1" x 2'11" (2.17m x 0.91m)
Double glazed windows to front and side, door to:
Lounge
21'5" x 17'3" (6.55m x 5.28m)
Two double glazed windows to the side two double glazed windows to the front, radiator, fireplace, door to:
Kitchen/Dining Room
18'3" x 14'11" (5.58m x 4.56m)
Fitted with a range of base and eye level units with worktop space over, sink unit with mixer tap, space for fridge freezer, space for dining table, double glazed windows to side and rear, stairs to first floor, door to:
Rear Porch
11'1" x 6'3" (3.39m x 1.92m)
Double glazed window to side, door to rear garden, door to:
WC
5'8" x 3'6" (1.75m x 1.09m)
Double glazed frosted window to side, fitted with low level WC and hand wash basin
First Floor
Landing
Bedroom 1
14'10" x 14'1" (4.54m x 4.31m)
Double glazed window to the side, radiator
Bedroom 2
12'5" x 8'8" (3.79m x 2.65m)
Double glazed window to front, radiator
Bedroom 3
13'10" x 8'7" (4.22m x 2.64m)
Double glazed window to front and side, radiator
Bathroom
8'11" x 8'4" (2.73m x 2.56m)
Fitted with a three piece suite comprising bath with shower over, low level WC, hand wash basin with storage cupboards under, radiator, double glazed frosted window to side.
What's included
Garden
Parking
Key Stats
Key Stats
TypeDetached house
Bedrooms3
Bathrooms1
Energy ClassD
HeatingAsk Agent
MunicipalityBodedern
Location
Map loading soon
Neighborhood data on demand
Nearby essentials will load when this section comes into view.
Mortgage calculator
Estimated monthly payment
1.446 €/mo
Down payment10 % · 29.206 €
29.206 €262.857 € loan
Term
Total repayable433.849 €
Interest rate4.40 %
Representative estimate · Landomo is not a mortgage broker. · Rates updated April 2026