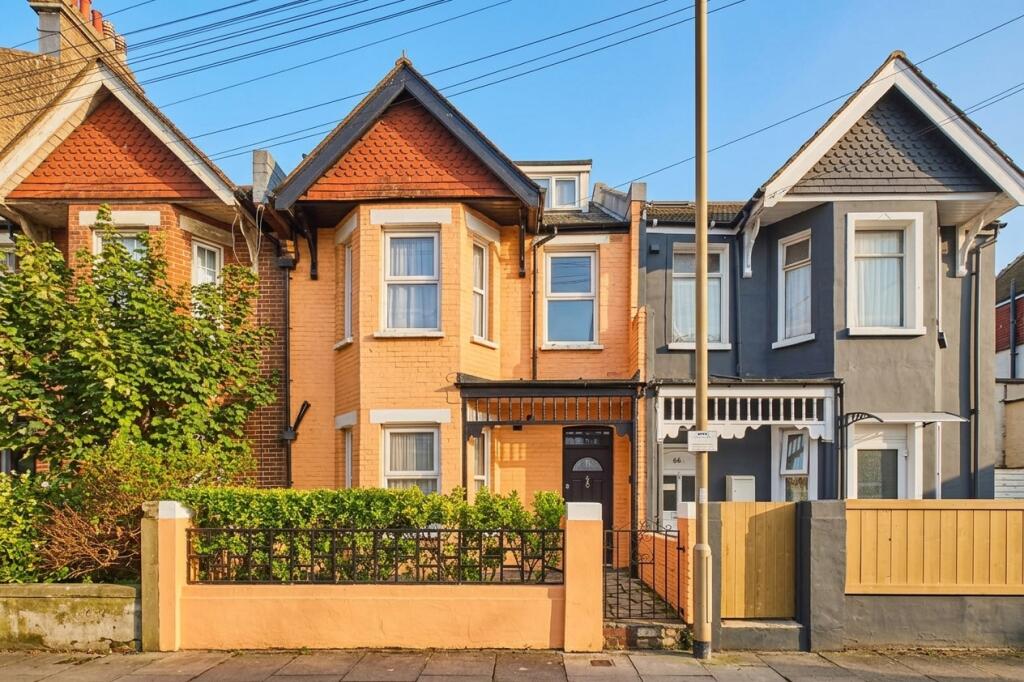
House for sale, 170 m²
Eastbourne, Seaside, Roselands
8 bedrooms·3 bathrooms
651.775 €
3.834 €/m²
Listed Oct 12, 2026
About this listing
Summary
An excellent opportunity to acquire an eight-room House in Multiple Occupation (HMO), licensed for up to eight households and 10 individuals. The property is offered with vacant possession and provides well-arranged accommodation over three floors, including eight bedrooms, communal living and dining space, two kitchens, three shower rooms with WCs and a separate WC.
The property is in excellent condition and has recently been redecorated throughout, making it an attractive proposition for investors, HMO operators and organisations seeking accommodation for individuals. There is strong demand for this type of accommodation from working professionals, corporate operators, supported and sheltered accommodation providers, and local authorities requiring temporary housing.
Location
The property is situated on Langney Road, conveniently located for Eastbourne town centre and its wide range of shopping, leisure and other amenities. Eastbourne is a popular coastal town with a diverse residential population and established demand for affordable, conveniently located accommodation.
The town has a population of more than 100,000 and benefits from rail services to London, Brighton, Hastings and other destinations, together with road connections via the A22 and surrounding road network. Its combination of employment opportunities, transport links and local amenities supports demand for shared accommodation from working individuals and other occupiers.
Accommodation
The property is arranged over three floors and provides eight bedrooms; all fitted with wash-hand basins. The ground floor incorporates two double bedrooms, an open-plan living and dining area with kitchen, a utility room and a shower room with WC. The first floor provides four further bedrooms, a shower room with WC and a separate WC. The second floor comprises two additional double bedrooms, a further shower room and a second kitchen.
The layout offers flexibility for a range of HMO operating models, subject to the terms of the existing licence and all relevant regulatory requirements. The additional kitchen and communal facilities will also appeal to specialist accommodation operators.
The property is offered with vacant possession, allowing an incoming purchaser to implement their own letting and management arrangements.
Accommodation Schedule
Ground Floor
• Double bedroom – 12.9 sq m
• Double bedroom – 12.3 sq m
• Living area – 15.0 sq m
• Kitchen area – 9.5 sq m
• Utility room – 8.8 sq m
• Shower room – 4.0 sq m
First Floor
• Double bedroom – 10.1 sq m
• Double bedroom – 11.7 sq m
• Double bedroom – 12.0 sq m
• Single bedroom – 8.4 sq m
• Shower room with WC – 4.8 sq m
• Separate WC
Second Floor
• Double bedroom – 12.6 sq m
• Double bedroom – 10.6 sq m
• Shower room
• Kitchen – 6.2 sq m
Investment Potential
The property offers an opportunity to acquire an established, licensed HMO with vacant possession and scope for an incoming operator to establish their own occupation and management arrangements.
Demand for this type of accommodation comes from a range of sources, including working individuals seeking affordable rooms, corporate organisations providing accommodation for their service users, supported and sheltered accommodation operators, and local authorities sourcing temporary accommodation.
The existing eight-household, 10-individual licence, together with the provision of eight bedrooms, communal living space, two kitchens and multiple shower facilities, provides a useful foundation for a variety of potential operating strategies. Prospective purchasers should satisfy themselves as to the permitted use, licensing conditions, suitability for their intended occupiers and any additional regulatory requirements.
Living Area170 m²
Bedrooms8
Bathrooms3
HeatingAsk Agent
MunicipalityEastbourne
Location
Map loading soon
Neighborhood data on demand
Nearby essentials will load when this section comes into view.
Listed on
Mortgage calculator
Estimated monthly payment
3.227 €/mo
Down payment10 % · 65.178 €
65.178 €586.597 € loan
Term
Total repayable968.187 €
Interest rate4.40 %
Representative estimate · Landomo is not a mortgage broker. · Rates updated April 2026